


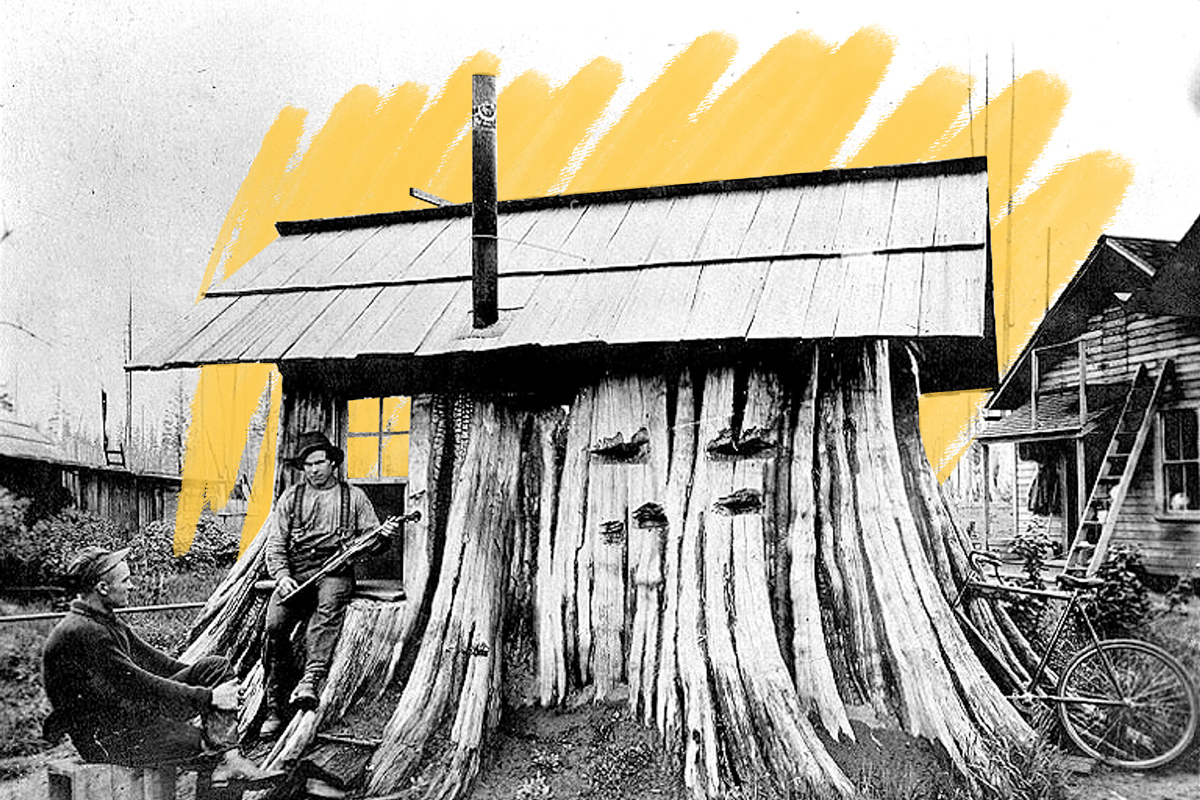
Origins and Historical Context of Stump Dwellings in 1800s America
During the westward expansion of the nineteenth century, American settlers encountered vast forests that required systematic clearing before agricultural development could begin. Rather than discarding massive tree stumps left behind after felling, pioneers adapted these natural structures into functional shelter. The practice emerged primarily in frontier territories where processed lumber was prohibitively expensive and transportation networks remained underdeveloped. Homesteaders utilized existing stumps as either foundational supports or complete structural elements, transforming cleared land into habitable space while simultaneously accelerating soil preparation for farming.
Structural Engineering and Construction Methodology
Building a stump dwelling required specialized woodworking techniques that differed significantly from conventional log cabin construction. Settlers typically excavated the interior of large stumps using heavy adzes, broad-headed axes, and long-handled augers to create hollow chambers measuring eight to twelve feet in diameter. The remaining outer rings provided natural load-bearing walls, while floor planks were often secured directly into the exposed wood grain. Roof frameworks relied on intersecting timber beams anchored into the stump perimeter, with coverings consisting of bark sheets, woven branches, or reclaimed shingles. Structural reinforcement frequently involved iron straps and wooden pegs to prevent rotational shifting caused by seasonal moisture changes.
Daily Living Conditions and Environmental Adaptations
Inhabitants of stump houses navigated distinct climatic challenges that demanded continuous maintenance and behavioral adjustments. The dense wood composition provided superior wind resistance compared to traditional frame structures, yet poor ventilation often created persistent humidity issues inside the hollowed chambers. Families installed clay-lined chimneys for heating and cooking, routing smoke through custom-fitted metal flues that penetrated the stump crown. Insulation strategies included packed moss, dried grass, and mud plaster applied to interior surfaces during winter months. Pest mitigation required regular burning of resinous wood scraps near entry points, while elevated sleeping platforms prevented direct contact with damp floor surfaces.
Geographic Distribution and Documented Settlement Patterns
Archival records from the Midwest frontier reveal concentrated instances of stump housing between 1830 and 1870, particularly across Ohio, Indiana, Illinois, and Wisconsin territories. Settlers in the Great Lakes region favored oak and hickory stumps due to their rot-resistant properties, while northeastern communities utilized white pine remnants where rapid growth cycles provided abundant material. Pacific Northwest pioneers encountered larger diameter specimens that enabled multi-room configurations without additional framing. Historical correspondence from territorial land offices documents how stump dwellings reduced initial settlement costs by approximately sixty percent compared to conventional timber construction.
Economic Pressures and Material Availability Shifts
The widespread adoption of stump houses directly correlated with industrial limitations rather than architectural preference. Before the expansion of rail networks and mechanized sawmills, transporting milled lumber across rough terrain demanded extraordinary financial resources that most farming families could not sustain. Government land grants under the Homestead Act of 1862 accelerated forest clearing initiatives, inadvertently generating surplus stumps that entrepreneurs quickly repurposed. As steam-powered sawmills multiplied along river systems during the 1870s, processed timber prices plummeted, rendering stump construction economically obsolete within two decades.
Archaeological Evidence and Historical Preservation Status
Modern archaeological surveys across former frontier territories have identified numerous stump dwelling foundations through soil discoloration patterns and preserved wood ring analysis. Excavation reports indicate that these structures typically measured ten to fifteen feet in diameter, with wall thicknesses ranging from six to eight inches depending on original tree species. Conservation specialists note that resin-rich heartwood sections frequently survive underground as historical artifacts, providing botanical data about nineteenth-century forest composition. Several regional museums now display reconstructed cross-sections alongside period tools, documenting how mechanical ingenuity transformed agricultural waste into functional architecture during America’s settlement era.
Before the logging industry wiped out millions of wooded acres across the United States, the trees in old-growth forests were hundreds of feet tall, with gnarled bases and trunks that could measure more than 20 feet across. To fell the trees, loggers would build platforms 10 to 12 feet off the ground where the tree’s shape was smoother. So when settlers moved into the cleared forestland, they had a lot of giant stumps to contend with. Some stumps were removed, sometimes using perilous methods such as fire or dynamite. But others, particularly the larger ones, were repurposed.
The bases of these massive trees had soft wood interiors and sometimes even hollow areas, so it was relatively easy to carve out the center of a stump and turn it into a building, such as a barn, post office, or even the occasional home. The most famous of these stump houses was the Lennstrom Stump House in Edgecomb, Washington, crafted from a cedar stump 22 feet in diameter. Three adults and three children lived in the stump until they could build a larger house on their property. Unfortunately, the Lennstrom home was severely damaged in 1946. But in Arlington, Washington, just a few miles from Edgecomb, an extant 18-foot stump house is on display outside the Stillaguamish Valley Pioneer Museum.