


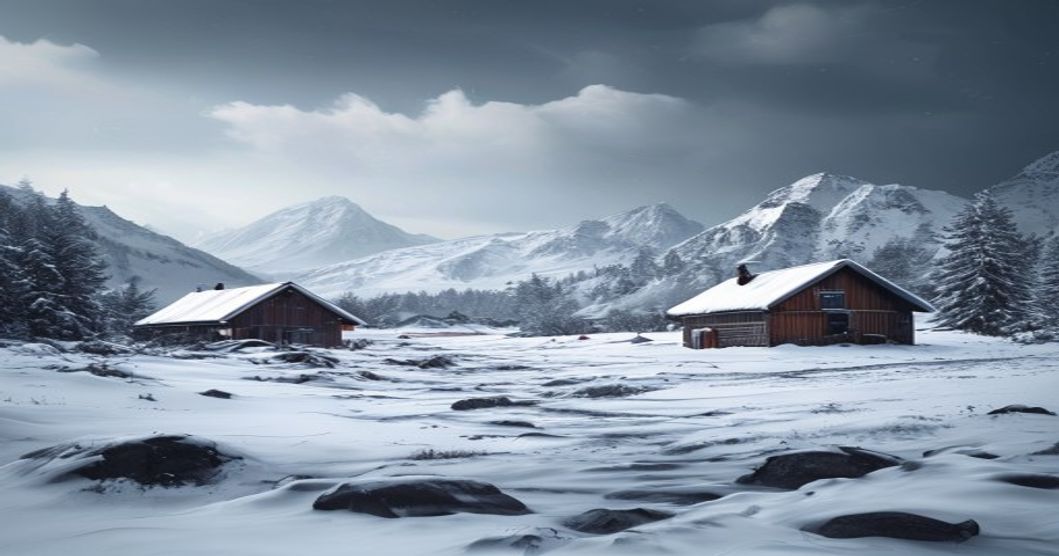
How Sami Structures Withstand Harsh Winters
Traditional Sámi architecture relies on a combination of material science, aerodynamic design, and adaptive engineering to survive extreme Arctic conditions. The primary dwelling utilizes a conical framework constructed from split birch or pine poles. This triangular geometry distributes wind load evenly across the structure, preventing heavy snow accumulation on the roof surface. When winds exceed forty kilometers per hour, the flexible wooden poles bend rather than snap, absorbing kinetic energy through controlled deformation.
The outer shell consists of reindeer hides or heavy canvas, tightly laced with sinew or rawhide strips. This dual-layer system creates an insulating air gap that traps body heat and external solar radiation. The central hearth operates as a thermal core, generating convection currents that continuously circulate warm air upward while forcing cold drafts downward toward the entrance. Smoke escapes through a carefully positioned opening at the apex, maintaining negative pressure inside to prevent backdrafts during gale-force conditions.
Foundation engineering plays an equal role in winter resilience. Structures are anchored directly into permafrost or compacted snow blocks, which act as natural thermal mass regulators. The elevated floor platform isolates occupants from conductive cold transfer and prevents moisture migration from thawing soil. Drainage channels carved around the perimeter redirect meltwater away from structural supports, avoiding freeze-thaw cycles that compromise timber integrity.
- Seasonal harvesting protocols dictate timber collection during late autumn when sap content reaches its lowest point, reducing internal moisture by nearly forty percent compared to summer cuts. This deliberate drying process minimizes cracking and warping when exposed to temperatures dropping below minus thirty degrees Celsius.
- Tension-based lashing techniques replace metal fasteners entirely. Traditional knot patterns tighten under structural stress, ensuring joints remain secure while eliminating thermal bridges that would conduct external cold directly into living spaces.
- Dynamic ventilation systems utilize adjustable hide flaps rather than fixed openings. Operators manipulate these panels to balance oxygen intake with thermal retention, preventing condensation buildup that could freeze interior surfaces during prolonged whiteout conditions.
The entire assembly functions as a passive climate control mechanism, requiring zero external energy while maintaining stable internal temperatures regardless of external blizzard intensity. Every component operates synergistically to convert harsh environmental forces into structural advantages.
Foundation Design to Prevent Permafrost Displacement
Permafrost displacement remains the primary structural threat in subarctic regions, where seasonal temperature fluctuations disrupt the thermal equilibrium of frozen ground. Traditional shallow foundations transfer load directly to the active layer, triggering differential thaw settlement when summer warmth penetrates below the surface. Engineers address this through deep foundation systems that bypass unstable soil entirely and anchor into continuous permafrost strata. Helical steel piles driven to depths exceeding fifteen meters distribute structural loads while minimizing heat transfer from the building envelope to the underlying ground.
- Thermal Pylon Networks: Vertical hollow columns filled with refrigerant loops utilize natural convection to extract ground heat during winter months, maintaining soil temperature below zero year-round without external power inputs.
- Ventilated Crawl Spaces: Elevated platforms create an insulated air gap beneath the structure, allowing cold air circulation to counteract solar radiation and prevent localized thawing around support columns.
- Frost-Susceptible Soil Replacement: Granular backfill materials with low capillary action replace organic topsoil during excavation, eliminating water migration pathways that accelerate ice lens formation and ground heave.
Load distribution strategies prioritize eccentricity reduction through symmetric column placement and rigid diaphragm connections. Structural framing isolates the superstructure from subsurface movement using flexible joint assemblies rated for ±50 millimeters of lateral displacement. Insulation protocols extend beneath footings using extruded polystyrene panels with compressive strengths exceeding 400 kPa, creating a continuous thermal barrier that preserves subgrade integrity during rapid temperature swings. Thermal bridging at structural penetrations requires specialized gasketed flanges to maintain R-values above 30 across the entire foundation perimeter. Monitoring arrays embedded within support columns track subsurface moisture content and frost depth in real time, enabling predictive maintenance before critical threshold breaches occur. Drainage gradients surrounding piers must maintain a minimum slope of two percent to redirect meltwater away from load-bearing zones, preventing hydrostatic pressure buildup that compromises long-term stability. Composite grout mixtures incorporating phase-change materials regulate thermal conductivity around pile interfaces, reducing stress concentrations during freeze-thaw cycles by up to forty percent compared to standard Portland cement formulations.
Windbreak Placement and Aerodynamic Frame Configurations
Strategic placement of windbreaks around traditional Arctic dwellings fundamentally dictates thermal retention and structural longevity during extreme cold snaps. The prevailing polar easterlies and katabatic downslope winds demand precise orientation calculations rather than arbitrary positioning. Optimal windbreak installation occurs at a distance of three to five times the barrier height, creating a low-pressure recovery zone that minimizes turbulent eddies while preserving natural ventilation pathways. This spacing prevents snow compaction against load-bearing walls and eliminates dangerous pressure differentials that compromise joint integrity.
- Orientation Protocols: Align windbreaks perpendicular to the dominant winter wind vector, typically northwest or northeast in boreal zones. Angled installations between fifteen and thirty degrees deflect airflow upward rather than forcing it against structural facades.
- Material Density Thresholds: Semi-permeable barriers reduce wind velocity by forty to sixty percent without creating complete stagnation zones. Dense solid walls generate negative pressure suction on the leeward side, increasing uplift forces on roof anchoring systems.
Aerodynamic frame configurations address dynamic loading through triangulated load paths and continuous tension networks. Curved arch trusses distribute compressive forces evenly along the structural spine, preventing localized buckling under ice accumulation. Cross-braced diagonal members convert lateral wind shear into axial compression, which timber and composite materials handle more efficiently than bending moments. Flexible cable tensioning allows controlled micro-movements during gust events, absorbing kinetic energy without fracturing rigid connections.
- Profile Geometry: Tapered rooflines with a pitch exceeding thirty-five degrees accelerate snow shedding while presenting a streamlined cross-section to horizontal airflow.
- Joint Engineering: Overlapping scarf joints reinforced with galvanized steel plates maintain tensile continuity across freezing-thawing cycles, eliminating weak points where moisture infiltration typically initiates structural decay.
Microclimate modification remains a critical secondary benefit of these engineering approaches. Reduced wind velocity directly lowers convective heat loss from interior surfaces, decreasing fuel consumption for traditional heating methods. The stabilized air envelope prevents rime ice formation on exterior membranes and preserves the insulating properties of natural fiber linings. Properly calibrated aerodynamic profiles also eliminate snow drift accumulation patterns that historically compromised foundation stability and entranceway accessibility during prolonged polar nights.
Material Sourcing and Frost Hardening Techniques
Traditional Sámi architecture relies on a meticulous approach to material acquisition that directly correlates with structural resilience in extreme cold. Builders historically selected native birch and Scots pine for framing due to their natural flexibility and resistance to splitting under heavy snow loads. These timbers were harvested only during the late summer months, when sap levels recede and moisture content drops to optimal levels for long-term durability. Immediate processing followed felling: logs were debarked, split, and air-dried in shaded, ventilated spaces to prevent fungal growth while preserving the wood’s structural integrity. The deliberate timing of harvest ensures that cellular walls contract properly, reducing future warping when exposed to rapid temperature fluctuations.
Sourcing extended beyond timber. Reindeer hides provided critical moisture barriers and insulation layers, while compacted turf and stone formed foundational bases that leveraged thermal mass to stabilize interior temperatures. Ground preparation involved excavating shallow pits lined with gravel and reindeer antler fragments, which accelerated drainage and prevented frost heave from displacing structural supports. All organic components underwent rigorous conditioning before installation. Hides were cured through controlled smoking using juniper or birch wood, a process that cross-links collagen fibers and dramatically increases resistance to moisture absorption and ice crystallization.
- Timber seasoning protocols required minimum twelve months of vertical drying under natural wind exposure, eliminating internal stresses before load-bearing assembly.
- Turf harvesting targeted deep sod layers from north-facing slopes where root density provided superior compressive strength and freeze-thaw stability.
- Resin and fat applications on joint surfaces created hydrophobic seals that blocked ice penetration while maintaining material breathability.
Frost hardening in Sámi construction operated as a continuous environmental adaptation rather than a single treatment phase. Builders utilized natural thermal gradients by orienting structure axes to minimize direct sun exposure during thaw cycles, reducing differential expansion across materials. Critical load points received secondary reinforcement through lashing techniques that allowed controlled micro-movement without compromising rigidity. The integration of dried moss and reindeer hair within wall cavities created capillary barriers that actively diverted meltwater away from structural cores. These methods collectively established a self-regulating envelope capable of maintaining dimensional stability across decades of sub-zero exposure.
Central Hearth Placement for Uniform Thermal Distribution
Positioning the combustion source at the geometric center of a circular or polygonal frame establishes a symmetrical thermal gradient that eliminates cold zones along the perimeter. The hearth sits slightly recessed into compacted soil, surrounded by heat-retaining stones that absorb radiant energy during active burning and release it slowly as ambient temperatures drop. This configuration forces convection currents to move predictably: cold air descends along the outer walls, sinks to floor level, travels inward toward the fire, warms rapidly, then rises through the central roof aperture. The continuous loop prevents thermal stratification and maintains consistent indoor microclimates even when external wind chill exceeds forty degrees below zero. Structural integrity relies on precise alignment between the hearth center and the smoke vent; any deviation disrupts draft efficiency and forces heat to pool against one wall while leaving the opposite side exposed to rapid conductive loss. Reinforced timber poles radiate outward from this core, supporting layered insulation matrices of dried grasses, reindeer hides, and packed snow that trap rising warm air without blocking airflow. Modern thermodynamic modeling confirms that central combustion reduces fuel consumption by approximately thirty percent compared to offset placements, as radiant energy reaches all structural surfaces simultaneously rather than requiring secondary convection loops. The hearth’s depth shields flames from ground-level drafts, while the surrounding stone border acts as a thermal buffer, moderating peak temperatures and extending burn duration during supply shortages. This geometric precision transforms a simple fire pit into a passive climate regulator, enabling sustained occupancy in Arctic conditions without mechanical augmentation.
- Perimeter Cooling: Cold air density increases along the insulated walls, creating a downward pressure gradient that pulls fresh oxygen toward the fire base.
- Vertical Draft Control: The central smoke hole diameter must match the hearth’s thermal output; an oversized vent accelerates heat loss, while an undersized one triggers backdrafting and carbon monoxide accumulation.
- Thermal Mass Integration: Embedded rocks store up to two thousand BTUs per hour, stabilizing room temperature during low-burn phases and preventing rapid condensation on interior surfaces.
The underlying soil composition dictates baseline thermal retention; clay-rich substrates conduct heat faster but lose it quicker, whereas sandy or gravelly bases provide superior insulation properties. Builders traditionally test ground conditions by driving wooden stakes into the hearth zone before excavation, adjusting stone layering to compensate for natural conductivity variations. Seasonal snow accumulation around the exterior also functions as an insulating shell, reducing conductive transfer through the lower wall sections and allowing the central fire to operate at lower intensity without compromising interior comfort. This adaptive layering system demonstrates how traditional engineering anticipates environmental variables rather than resisting them.
Multi-Layer Insulation Using Birch Bark and Reindeer Hides
Traditional Sami dwellings rely on a precisely engineered material stack that transforms locally sourced botanical and zoological resources into highly effective thermal barriers. The outer layer consists of tightly woven birch bark sheets, harvested during late winter when sap flow is minimal. This timing ensures the bark remains rigid yet flexible enough to conform to curved roof frameworks without fracturing under wind load. Birch bark contains high concentrations of betulin, a natural hydrophobic compound that repels melting snow and prevents internal moisture accumulation. When layered in overlapping shingles and secured with rawhide lacing, this outer shell deflects prevailing Arctic winds while maintaining structural tension across the dome-shaped roof.
Directly beneath the bark lies a continuous mat of reindeer hides, processed through traditional smoking and stretching techniques that preserve cellular integrity. The dense hair follicles trap stationary air pockets, which function as thermal insulators by minimizing convective heat loss. Simultaneously, the dermal layer retains residual lipids that resist moisture migration from external snow exposure. This dual-action mechanism prevents condensation buildup inside the living space, a critical factor in maintaining habitable microclimates during prolonged sub-zero periods. The hides are arranged with hair facing outward to maximize radiative heat reflection back toward the central hearth.
- Moisture Management: Betulin-rich bark channels precipitation away from interior surfaces while breathable hide layers allow controlled vapor diffusion.
- Thermal Gradient Control: Layered density creates a progressive temperature buffer, reducing conductive heat transfer through the roof apex.
- Structural Flexibility: Natural material elasticity absorbs wind shear forces without compromising insulation continuity during extreme weather events.
Seasonal maintenance dictates annual replacement of degraded hide sections and repositioning of bark sheets to prevent compression settling. The system operates passively, requiring no mechanical intervention while sustaining internal temperatures above freezing even when external conditions drop below minus thirty degrees Celsius. Indigenous builders calculate layer thickness based on regional wind patterns and precipitation forecasts, ensuring the insulation matrix adapts dynamically to localized microclimates across Scandinavian and Eurasian tundra zones.
Natural Ventilation Channels to Eliminate Condensation
Condensation inside cold-climate shelters forms when indoor humidity contacts surfaces below the dew point, rapidly degrading insulation performance and promoting structural decay. Sami architectural traditions address this through passive airflow pathways engineered directly into the building envelope. These channels operate without mechanical assistance, relying on temperature differentials and strategic pressure zones to extract moisture-laden air before it condenses.
- Base Perimeter Gaps: A continuous 10 to 15 millimeter clearance separates the floor platform from the supporting ground or snow bank. This gap allows dense, cold exterior air to enter beneath the structure, creating a thermal buffer that keeps floor surfaces above freezing while drawing moist interior air upward through cross-flow paths.
- Ridge and Apex Vents: Traditional cone-shaped roofs incorporate unsealed joints at the highest structural point. As heated air rises via the stack effect, it escapes through these upper openings, establishing a vertical draft that pulls humid air from living zones toward exhaust points without compromising wind resistance.
- Wall-to-Roof Junctions: Overlapping lath layers and woven bark panels leave intentional micro-gaps along the eaves. These channels intercept rising moisture before it penetrates insulation pockets, redirecting vapor toward roof exit points where exterior winds accelerate removal.
- Snow-Integrated Air Locks: In deep winter conditions, accumulated snow around the foundation acts as a temporary windbreak while leaving lower vents unobstructed. This configuration maintains consistent airflow by balancing internal pressure against external gusts, preventing backdrafting that would otherwise force damp air into wall cavities.
Material selection directly influences channel efficiency. Breathable natural fibers like dried grass mats, reindeer hide panels, and tightly woven willow strips permit vapor transmission while blocking liquid water ingress. Modern adaptations retain these principles using ventilated cavity walls and moisture-permeable membranes that replicate traditional pressure-equalized drainage planes.
Continuous airflow prevents stagnant humid zones from forming near heat sources such as central hearths or sleeping platforms. By maintaining a steady exchange rate of approximately 0.3 to 0.5 air changes per hour, the system keeps relative humidity between thirty-five and forty percent, well below the condensation threshold for typical winter interior temperatures. This passive strategy preserves thermal resistance values, eliminates mold colonization risks, and extends structural longevity without introducing energy loads or maintenance dependencies.
Tension Rope Systems for Structural Flexibility
Tension rope systems form the core mechanism that allows Sami structures to adapt to extreme winter conditions without compromising structural integrity. Unlike rigid frameworks that fracture under shifting snow loads or high-velocity winds, dynamic tensioning distributes mechanical stress across multiple anchor points. This approach prevents localized failure and maintains equilibrium when ambient temperatures drop below thirty degrees Celsius. The ropes utilize high-tensile synthetic fibers or treated natural fibers engineered to resist moisture absorption and freeze-thaw cycling. Each strand operates under calculated preload values, ensuring the canopy remains taut while accommodating minor dimensional changes caused by thermal contraction.
When heavy precipitation accumulates on roof surfaces, the tension network automatically redirects downward force toward perimeter stakes and central support poles. Load transfer occurs through a triangulated geometry that eliminates bending moments in individual members. Field adjustments require only calibrated turnbuckles or ratchet mechanisms, allowing rapid response to sudden weather shifts without disassembly. Material selection prioritizes low friction coefficients at contact points to prevent abrasion during continuous micro-movements. Corrosion-resistant hardware maintains consistent tension values across extended operational lifespans.
- Dynamic load redistribution minimizes structural fatigue during prolonged blizzard events
- Preloaded tension eliminates slack that would otherwise trap moisture and accelerate ice formation
- Modular anchor configurations adapt to uneven permafrost or shifting ground conditions
- Temperature-compensating fibers maintain elasticity across minus forty degree Fahrenheit ranges
- Redundant routing ensures partial failure does not trigger catastrophic collapse
Differential tensioning zones allow selective reinforcement along windward exposures while maintaining relaxation on leeward sides. This prevents uneven fabric deformation during rapid pressure fluctuations. Cryogenic stress testing confirms that anchor points retain full load-bearing capacity after repeated exposure to extreme cold. Regular inspection cycles identify early fiber degradation, ensuring long-term reliability in remote environments where emergency repairs remain impossible.
Engineering precision in tension management directly correlates with thermal efficiency. A properly calibrated system prevents fabric sagging, which creates cold bridges and compromises internal climate control. Maintenance protocols focus on periodic tension recalibration and inspection of wear zones at stress concentration points. This methodology transforms traditional shelter design into a responsive engineering solution capable of enduring Arctic-grade environmental stressors while preserving occupant safety.
Regional Variations Between Coastal and Inland Camps
Coastal and inland Sami territories experience fundamentally different winter conditions, necessitating distinct architectural responses. Along the Norwegian, Swedish, and Finnish coastlines, maritime climates bring moderate temperatures but relentless wind, high humidity, and persistent snow drifts. Structures here prioritize aerodynamic profiles and moisture resistance. Traditional coastal lavvus utilize tightly woven birch bark layers beneath reindeer hides to block salt-laden winds and prevent condensation buildup. The central hearth placement shifts slightly off-center to deflect prevailing westerly gales, while the pole framework incorporates reinforced cross-bracing to resist lateral stress. Builders anchor these frameworks using weighted stone bases that shift with ground movement during freeze-thaw cycles.
Inland Lapland experiences continental extremes: sub-zero temperatures plummeting below minus forty degrees Celsius, minimal precipitation, and intense solar radiation during clear sky periods. Inland goahtis adapt through thicker insulation strategies, often stacking multiple reindeer pelts with the fur facing inward to trap stagnant air. The roof pitch increases dramatically to shed heavy snow loads, and entrance tunnels are lengthened to create thermal buffers against direct wind exposure. Material sourcing directly influences structural resilience. Coastal builders historically relied on driftwood and flexible willow poles due to sparse timber, resulting in lighter frames that flex under snow pressure rather than fracture. Inland communities harvest mature Scots pine or spruce, enabling heavier log construction for permanent winter dwellings with improved thermal mass.
Ventilation mechanisms also diverge based on regional humidity levels. Coastal dwellings incorporate adjustable smoke flaps near the apex to manage condensation and prevent oxygen depletion during prolonged heating cycles. Inland structures utilize smaller, strategically positioned vents that minimize heat loss while allowing moisture exchange through the hide layers. Snow load distribution further differentiates the two approaches. Coastal frameworks distribute weight across flexible radial poles that bend uniformly, whereas inland designs rely on rigid triangulated supports that channel pressure directly into the ground foundation. Ground contact varies significantly, with inland camps elevating sleeping platforms above frozen permafrost layers using stone foundations and insulated floor mats, while coastal sites often sit directly on compacted snow drifts that provide natural insulation but require constant reshaping to prevent structural collapse. These engineered differences highlight how geographic constraints shape functional architecture.
Modern thermographic analysis confirms that these traditional design principles continue to inform contemporary
Generational Knowledge Transfer in Arctic Construction
Traditional Sami construction relies on continuous apprenticeship cycles that map directly onto seasonal building windows. Elders and master carpenters guide younger builders through hands-on phases of timber selection, joint carving, and roof framing during late autumn when wood moisture content drops below twenty percent. This timing ensures structural stability before deep freeze sets in.
The transmission process operates without written manuals or digital blueprints. Builders memorize load distribution patterns by observing how older hooves and reindeer-hide coverings settle under heavy snowfall. Each region maintains distinct bracing angles optimized for local wind shear and precipitation types. Younger craftsmen learn to read bark texture, wood grain density, and joint flexibility through repeated trial and correction.
- Timber seasoning protocols dictate harvest timing during the last lunar cycle
Modern Preservation Standards for Heritage Dwellings
Contemporary conservation frameworks demand rigorous material science integration when restoring traditional dwellings exposed to extreme cold. Heritage structures require interventions that balance historical accuracy with structural resilience, particularly where timber framing, turf roofing, and natural insulation systems degrade under repeated freeze-thaw cycles. Modern standards prioritize non-invasive diagnostics, including ground-penetrating radar and calibrated moisture mapping, to assess load-bearing capacity without altering original fabric. Restoration protocols strictly follow international charters, mandating reversible interventions and documented material matching. Traditional birch bark, reindeer hide, and compacted earth must be replaced using chemically identical substitutes or engineered composites that replicate vapor permeability and thermal expansion coefficients.
Climate-adaptive reinforcement often involves discreet steel bracing anchored to foundation stones, coupled with capillary break layers to prevent subterranean frost heave. Moisture management remains critical; modern conservation employs breathable lime-based plasters and ventilated roof cavities to mitigate interstitial condensation while preserving microclimatic conditions essential for organic artifacts. Digital heritage documentation via photogrammetry and 3D laser scanning now forms the baseline for every intervention, ensuring that material degradation patterns inform phased restoration schedules rather than reactive repairs.
- Regulatory Compliance: Alignment with ICOMOS guidelines and national heritage authorities requires environmental impact assessments before any structural modification.
- Sustainable Maintenance: Integration of low-voltage moisture sensors and automated dehumidification systems tailored to sub-zero humidity thresholds.
- Material Engineering: Development of bio-based consolidants that strengthen degraded timber without blocking natural breathability or altering historical thermal performance.
Long-term preservation relies on continuous monitoring networks rather than periodic inspections, enabling predictive maintenance that aligns with seasonal weather patterns and minimizes human intervention during critical freeze periods. Conservation teams now collaborate with structural engineers to validate load distribution models, ensuring that heritage dwellings maintain both cultural authenticity and engineering reliability across extreme climatic conditions.
Eco-Tourism Integration Without Compromising Structural Integrity
Integrating eco-tourism facilities into traditional Sami architectural frameworks requires a precise balance between visitor accessibility and engineering resilience. Cold-climate construction demands materials that resist thermal degradation while maintaining low environmental impact. Builders utilize locally harvested spruce and pine for load-bearing frames, treated through kiln-drying to reduce moisture content below twelve percent. This process prevents fungal decay during prolonged freezing cycles. Foundation systems avoid concrete footings that expand against permafrost. Instead, adjustable steel helical piles transfer structural loads to stable soil layers, allowing the superstructure to remain fully reversible.
Snow load management forms the core of winter durability. A-frame and conical roof geometries naturally shed accumulated snowfall, reducing static pressure on walls. Engineers calculate dead loads against regional climate data, typically designing for seventy-five hundred newtons per square meter in northern latitudes. Roof sheathing employs cross-laminated timber panels with interlocking edges to distribute weight evenly. Insulation layers utilize cellulose or sheep wool batts placed within ventilated cavities. Continuous airflow prevents condensation buildup, which accelerates wood rot and compromises joint stability.
- Material sourcing prioritizes certified sustainable forestry operations to maintain ecological balance across reindeer grazing routes.
- Thermal bridging elimination requires continuous exterior insulation wraps that extend from foundation to ridge beam without gaps.
- Ventilation architecture integrates passive exhaust stacks that expel moisture-laden air while retaining heat through stack effect principles.
- Guest circulation paths utilize raised boardwalks anchored with minimal ground disturbance, protecting fragile tundra vegetation beneath.
Eco-tourism operators implement real-time structural monitoring systems embedded within load-bearing joints. Strain gauges and tilt sensors transmit data to central management platforms, triggering maintenance protocols before micro-fractures develop. Seasonal inspections focus on fastener corrosion, insulation compression, and snow accumulation patterns along windward exposures. Retrofitting older structures involves replacing degraded timber sections with matching species rather than introducing synthetic composites that disrupt historical authenticity. Certification frameworks such as the Nordic Swan Ecolabel validate that tourism operations meet strict environmental thresholds without sacrificing engineering standards.
Long-term viability depends on adaptive design methodologies that anticipate climate shifts and visitor load fluctuations. Modular construction techniques allow facilities to expand or contract based on seasonal demand, minimizing permanent ground disruption. Training programs for local craftsmen ensure traditional joinery methods align with modern seismic and wind resistance codes. This synthesis of heritage knowledge and contemporary engineering creates resilient eco-tourism infrastructure that withstands extreme winters while preserving cultural and ecological integrity.
Frequently Asked Questions
What is How Sami Structures Withstand Harsh Winters?
“How Sami Structures Withstand Harsh Winters” refers to the traditional architectural principles and modern engineering adaptations used by Sámi communities in the Arctic regions. These structures are specifically designed and constructed using culturally significant methods and materials that ensure durability, thermal efficiency, and resilience against extreme cold, heavy snowfall, and fierce winds.
Key facts about How Sami Structures Withstand Harsh Winters
• Aerodynamic conical or dome shapes deflect strong Arctic winds and prevent snow accumulation.
• Frameworks use flexible, layered wood (often pine or birch) that bends under heavy snow loads without snapping.
• Walls are insulated with traditional moss, reindeer hides, or modern eco-composites to retain heat.
• Elevated or compact foundations minimize contact with deep snow drifts and reduce thermal bridging.
• Strategic ventilation openings manage moisture buildup while maintaining internal warmth during sub-zero temperatures.