

The Architectural Journey of George Washington’s Primary Residences
Before the White House became synonymous with executive power, George Washington resided in multiple strategic homes that reflected his military discipline, agricultural expertise, and diplomatic ambitions. His housing choices were never merely personal; they were calculated decisions tied to political strategy, economic management, and nation-building.
Mount Vernon: The Virginia Estate That Shaped His Vision
Mount Vernon stands as Washington’s most enduring architectural legacy. Originally inherited from the Fairfax family through his half-brother, George expanded the property from 800 acres to over 8,000 acres during his presidency. The mansion itself evolved from a modest Georgian structure into a sophisticated Palladian-inspired estate. Washington personally oversaw brickmaking, carpentry, and landscape design, implementing crop rotation techniques that preserved soil fertility across his tobacco and wheat fields. Historical records confirm he employed enslaved laborers for all construction phases, a critical economic reality of antebellum Virginia agriculture.
The Philadelphia President’s House: A Temporary Executive Seat
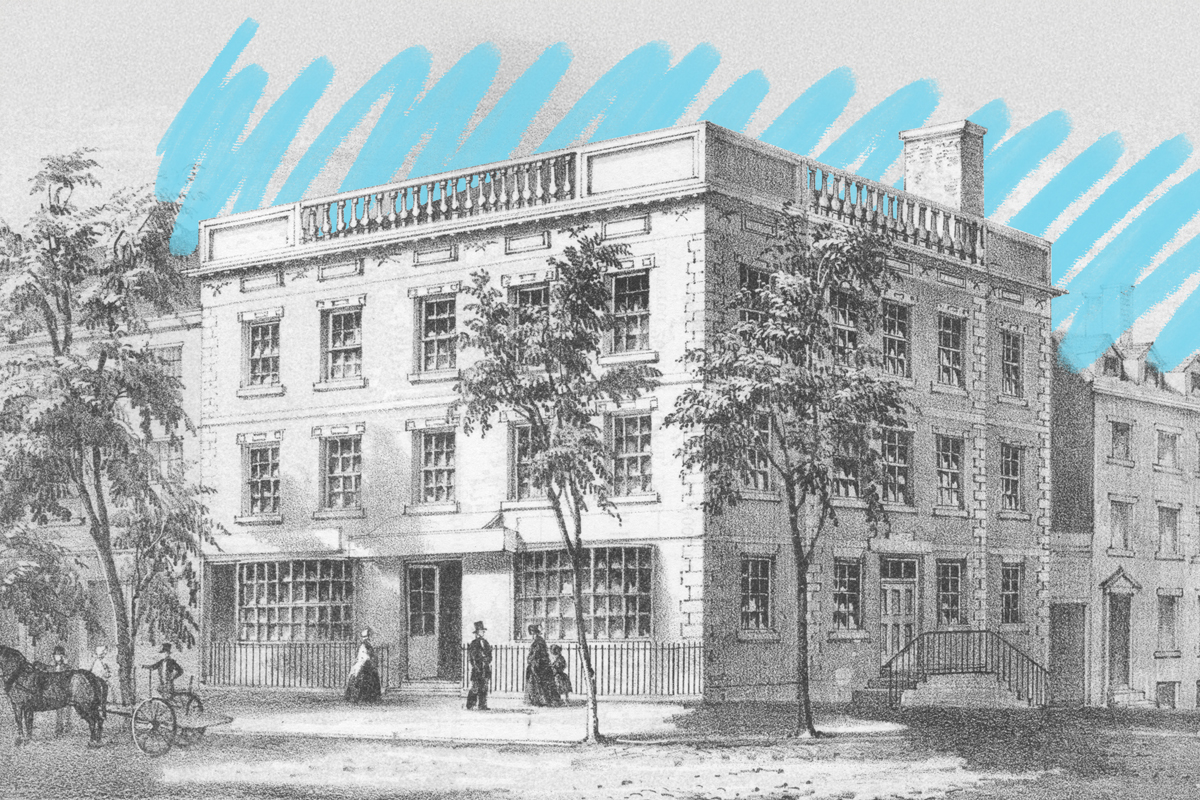
When the Residence Act of 1790 designated a permanent capital along the Potomac, Washington appointed New York City as the interim national seat. Later, the Philadelphia President’s House served as the temporary executive residence from 1790 to 1800. Located at 190–192 Market Street, this three-story brick townhouse featured a basement kitchen, ground-floor reception rooms, and second-floor private quarters. Washington modified the interior to accommodate state dinners and cabinet meetings, though contemporary accounts note inadequate space for his growing administrative staff. The property also housed enslaved individuals who worked as domestic servants under Pennsylvania’s gradual abolition law.
New York City and the First Federal Capital
During his 1789 inauguration, Washington resided at the Seth Williams House on Wall Street before relocating to the John Macomb Mansion. New York’s Federal Hall hosted congressional sessions, but no formal executive residence existed. Washington purchased a house on Cherry Street in 1790, which he used as a temporary base until Philadelphia became the capital. These transient accommodations underscored the logistical challenges of establishing federal infrastructure before the White House timeline officially commenced.
The White House Timeline: From Concept to Presidential Residence
The establishment of the White House construction timeline required unprecedented coordination between Congress, architects, and international suppliers. Washington’s involvement extended beyond ceremonial groundbreaking; he actively participated in site selection, material procurement, and oversight of early structural frameworks.
Legislative Foundations and Architectural Competition (1790–1792)
The Residence Act of 1790 authorized a permanent capital along the Potomac River, while the Funding Act of 1790 secured financial backing for federal buildings. In 1792, President Washington approved an architectural competition that received 17 submissions. He ultimately selected James Hoban’s Irish Georgian design, which blended French Neoclassical proportions with practical defensive considerations. The original blueprints specified a three-story sandstone mansion flanked by service wings, a layout optimized for ventilation and administrative workflow.
Construction Phases and Structural Milestones (1792–1800)
Groundbreaking occurred on October 13, 1792, with the foundation laid using Aquia Creek sandstone quarried in Virginia. The timeline reveals critical milestones: basement masonry completed by 1794, first-floor walls raised in 1795, and roof framing finalized in 1797. Washington visited the site weekly, documenting discrepancies between Hoban’s plans and actual execution. Labor dynamics involved both free artisans and enslaved workers from D.C. plantations, with ironwork imported from Scotland and glass panes sourced from England. By 1799, exterior plastering began, though interior finishes remained incomplete.
Initial Occupancy and Early Modifications by Washington
The presidential family moved into the partially finished Executive Mansion on November 1, 1800. Washington immediately initiated structural reinforcements, ordering thicker partition walls to improve acoustic privacy and fire resistance. He commissioned custom cabinetry from French craftsmen, installed a grand staircase in the North Portico entrance, and directed the landscaping of the original grounds into formal promenades. Though he resided there for only 18 months, Washington’s spatial adjustments established functional precedents for subsequent administrations.
Key Design Choices and Historical Context in Presidential Housing
The evolution from private estates to a centralized presidential residence reflected broader shifts in American governance, architectural theory, and socioeconomic structures.
French Neoclassical Influence and James Hoban’s Vision
Hoban’s design intentionally echoed the Leinster House in Dublin while incorporating Palladian symmetry widely favored by Enlightenment-era statesmen. The central block housed reception rooms on the ground floor, private chambers upstairs, and service corridors below. Washington mandated proportional room dimensions to accommodate diplomatic receptions without overcrowding, a constraint that shaped future executive wing expansions.
Material Sourcing, Labor Dynamics, and Funding Challenges
Construction expenses exceeded initial congressional estimates by nearly 40%, driven by maritime tariffs on imported timber and labor shortages during regional droughts. Washington personally negotiated with Virginia brickmakers and Maryland stonecutters to reduce transport costs. The timeline reveals that enslaved labor comprised approximately one-third of the workforce, while free Irish masons handled precision stonework. Financial audits from 1795 show direct presidential disbursements for specialized tools and imported hardware.
Security Adjustments and Functional Layouts for Early Executives
Early occupancy revealed vulnerabilities in the original floor plan. Washington ordered reinforced entryways, installed heavy iron bolts on exterior doors, and reconfigured service passages to separate staff movement from presidential circulation. The South Portico initially functioned as a primary administrative hub, while the North Portico served ceremonial purposes. These modifications established the architectural template for subsequent security protocols and spatial expansions throughout the
There are numerous locales named after George Washington, yet he never actually resided in any of them, including Washington, D.C., which was established as the nation’s capital soon after his presidency began. The Residence Act, passed on July 16, 1790, shifted the capital from Philadelphia to its new seat.
Washington remains the sole U.S. president who never occupied the White House. During his two terms, he called three residences home: the Samuel Osgood House and the Alexander Macomb House in New York City, and the President’s House in Philadelphia. While he helped determine the White House’s site, the first occupant was John Adams, who moved in after construction completed in 1800.
In March 1789, Washington wrote to James Madison about lodging in New York City for the upcoming inauguration, stating his intention to stay only in hired lodgings and to avoid taverns if possible. “If these cannot be had tolerably convenient … I would take rooms in the most decent Tavern …” The Osgood House became the chosen residence, rented by Congress at $845 annually. Later, Washington moved to the Macomb House, which offered a larger view of the Hudson, though he stayed there for merely six months in 1790 before relocating to the Presidential Mansion.
The Presidential Mansion appears to have been Washington’s favored office and home during his presidency, a three-story brick building he once described as “the best single house in the city.”