

Architectural Typologies of Indigenous Sámi Settlements
Sámi traditional dwellings represent a highly adapted architectural response to subarctic and arctic environments, spanning the Fennoscandian and Kola peninsulas. The primary structures fall into three distinct categories based on mobility patterns: nomadic lavvu, semi-sedentary goahti, and fixed seasonal settlements featuring turf-roofed timber frames.
The Lavvu: A Mobile Arctic Shelter
The lavvu functions as the quintessential reindeer-herding camp structure, engineered for rapid assembly and disassembly. Typically measuring four to six meters in diameter at the base, its conical geometry distributes wind loads efficiently across a central support pole arrangement. The framework consists of flexible willow or pine poles lashed with raw reindeer sinew or birch bark fiber. Exterior cladding employs layered reindeer hides, meticulously stitched and treated with renderings to achieve water resistance and thermal retention. A single central hearth generates upward convection currents that ventilate smoke through a roof aperture while maintaining interior temperatures above freezing during extreme cold snaps.
The Goahti: Semi-Permanent Arctic Housing
Transitioning from pure nomadism, the goahti emerged as a hybrid dwelling optimized for winter pastures and coastal fishing grounds. Unlike the lavvu, goahti structures incorporate dug-in foundations that exploit earth’s thermal mass to buffer temperature fluctuations. The skeleton utilizes straight-grained pine or birch posts set in shallow trenches, often anchored by split-log beams lashed with reindeer antler hooks. Roofing layers alternate between birch bark sheets, packed snow insulation, and turf sods, creating a composite envelope that achieves U-values comparable to modern insulated cabins when properly maintained.
Material Science & Construction Methodologies
Sámi builders operated within a strict bio-based material economy, selecting resources based on availability, structural performance, and seasonal harvesting cycles. Timber procurement relied exclusively on deadfall or sustainably felled windthrows from boreal forests, minimizing ecological disruption while ensuring grain alignment matched load-bearing requirements.
Bio-Composite Cladding Systems
The architectural envelope demonstrates advanced understanding of hygrothermal dynamics. Reindeer hide panels were cured through controlled smoking and stretching, yielding a material that expands when humidified and contracts during dry periods, effectively self-sealing micro-fractures without mechanical fasteners. Birch bark contributed exceptional compressive strength-to-weight ratios, while compacted moss and lichen filled joint gaps, functioning as natural acoustic dampeners and vapor barriers.
Turf & Earth-Roof Integration
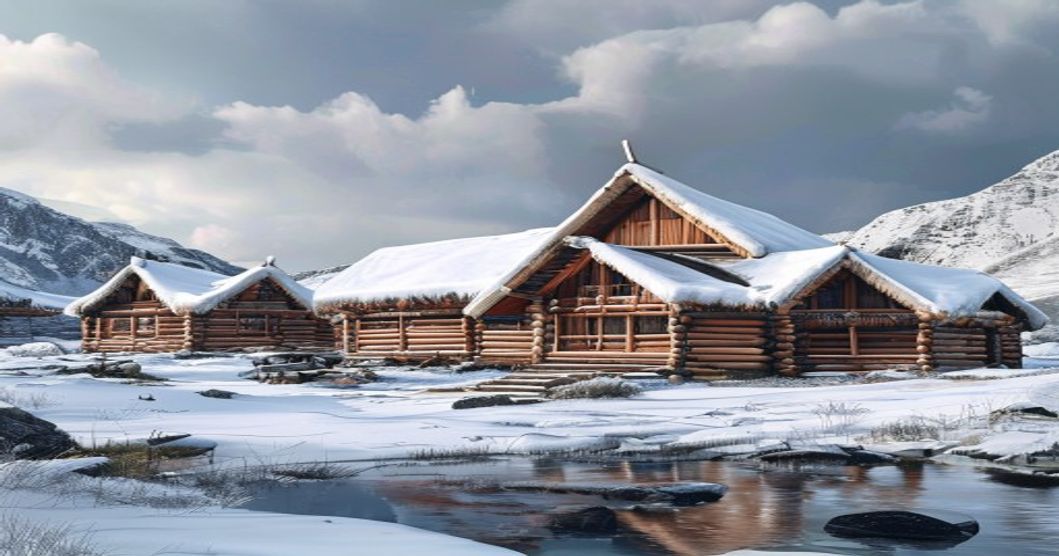
In sedentary communities, turf-roofed timber frames became the dominant construction paradigm. Builders harvested sods from nutrient-rich tundra soils, stacking them in reverse courses with root systems facing downward to promote rapid vegetative bonding. The resulting green roof assemblies provided continuous thermal bridging prevention, seasonal humidity buffering, and camouflage within the landscape, reducing wind shear exposure by up to forty percent compared to exposed structures.
Climate Responsiveness & Passive Environmental Control
Sámi architecture predates modern passive design principles yet achieves comparable performance through empirical climate modeling. Structures were oriented along prevailing wind axes to minimize pressure differentials, while strategic snowbanking around perimeter walls created natural insulating aprons that reduced conductive heat loss through foundation zones.
Thermal Zoning & Convection Engineering
Interior spatial organization followed strict thermal gradients. The central hearth established a convective loop: warm air rose toward the roof peak, drawing fresh oxygen downward through strategically placed vent gaps near the floor plane. Sleeping platforms elevated three to four feet above ground level exploited stratified warmth, while food storage alcoves positioned at ceiling height utilized cold air density to preserve meat and dairy without mechanical refrigeration.
Permafrost & Foundation Adaptations
Across continuous permafrost regions, Sámi builders avoided deep excavation that would trigger thaw settlement. Instead, they employed raised timber platforms supported by granite boulders or stacked log cribs, allowing ground air circulation beneath structures and preventing frost heave damage. In discontinuous zones, shallow trench foundations were backfilled with coarse gravel and compacted reindeer dung, creating capillary
Frequently Asked Questions
What is Traditional Sami Houses and Arctic Architecture?
Traditional Sámi houses and Arctic architecture refer to the indigenous dwelling structures built by the Sámi people in the northern regions of Norway, Sweden, Finland, and Russia. These structures, such as the lavvu (tipe), goahti, and katú, are designed to withstand extreme cold, high winds, and heavy snowfall while utilizing locally available materials like wood, reindeer hides, turf, and stone.
Key facts about Traditional Sami Houses and Arctic Architecture
Key facts include their highly adaptive circular or conical designs that promote efficient heat retention and airflow, the use of natural insulating materials like reindeer skins and birch bark, strategic placement near water sources and reindeer grazing lands, and the integration of cultural elements such as central hearths and symbolic carvings. Modern interpretations often blend traditional techniques with sustainable building practices to maintain cultural heritage and environmental harmony.