


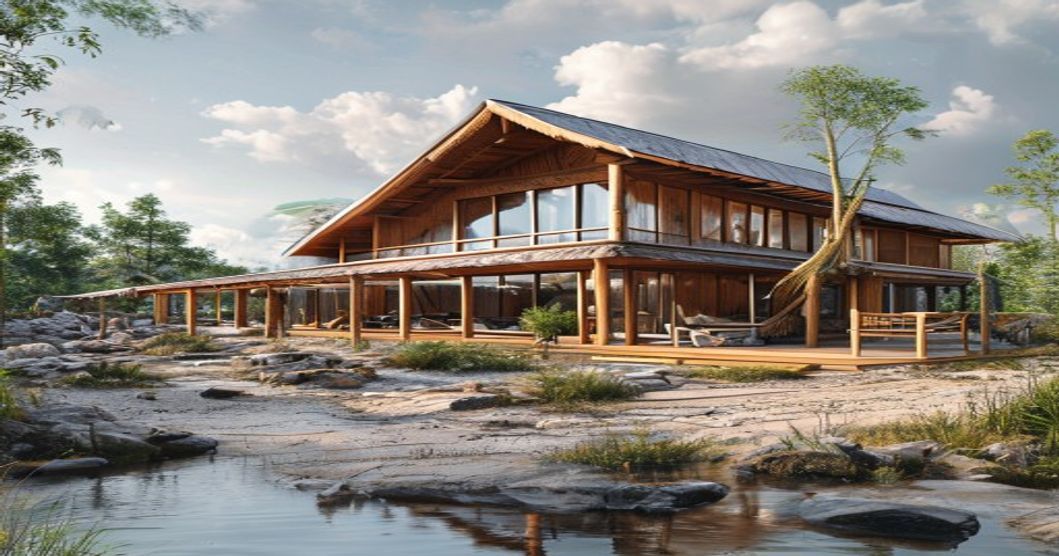
Foundations of Sami Sustainable Architecture
The architectural heritage of the Sami people emerges from centuries of ecological calibration rather than isolated design choices. Traditional structures such as the lavvu and goahti demonstrate a precise understanding of microclimate adaptation, where circular footprints minimize wind shear while maximizing internal thermal retention. Builders historically selected birch and pine saplings based on growth ring density and natural resin content, ensuring flexibility against heavy snow loads without mechanical fasteners. Structural integrity relied entirely on interlocking wooden frames lashed with reindeer sinew or dried grass cordage, eliminating metal components that corrode in acidic peat environments.
- Material Sourcing: All construction elements were harvested within a three-kilometer radius of seasonal camps, prioritizing fallen timber, naturally shed antlers, and cured reindeer hides to prevent landscape degradation.
- Thermal Regulation: Multi-layered insulation combined compacted earth, moss cushions, and layered hides to achieve R-values comparable to modern synthetic alternatives, while allowing the structure to breathe and prevent moisture accumulation.
- Spatial Configuration: Central hearth placement dictated airflow patterns, creating convection currents that expelled smoke through a single adjustable roof vent while maintaining uniform temperature distribution across sleeping platforms.
Foundation techniques adapted directly to permafrost boundaries and seasonal thaw cycles. Builders avoided deep excavation by using raised log plinths or gravel beds that allowed ground moisture to migrate laterally, preventing frost heave damage during winter freeze-thaw periods. Drainage channels were hand-dug following natural contour lines, redirecting meltwater away from structural supports while irrigating nearby wild grass patches used for thatching maintenance.
Knowledge transmission occurred through apprenticeship rather than written documentation. Young builders learned to read bark texture, predict wood seasoning time by observing lichen growth patterns, and adjust frame tension based on humidity levels measured with pine needle bundles. This embodied expertise ensured that every structure responded dynamically to immediate environmental conditions rather than adhering to rigid blueprints. Contemporary sustainable construction in northern latitudes continues referencing these principles when evaluating lifecycle carbon footprints, material toxicity thresholds, and long-term maintenance requirements.
Core Principles of Eco-Conscious Shelter Design
Traditional Sami shelter architecture operates on a foundation of bioclimatic responsiveness, where structural geometry directly mirrors environmental feedback loops. The load-bearing framework relies on locally harvested birch poles arranged in a conical lattice, creating inherent aerodynamic resistance against katabatic winds while minimizing material extraction. Reinforcement points utilize sinew binding and wooden pegs instead of metal fasteners, preserving timber integrity and enabling complete disassembly at seasonal intervals. This iterative construction cycle eliminates permanent ground disturbance and maintains soil microbiome stability across repeated occupation periods.
Thermal regulation emerges through multi-layered envelope systems that combine dense reindeer hides with packed moss insulation. These natural barriers achieve R-values comparable to modern synthetic alternatives while maintaining vapor permeability, preventing condensation accumulation within occupied spaces. Floor platforms rest on elevated stone plinths or compacted gravel beds, breaking capillary action from permafrost-adjacent soils and directing meltwater away from structural joints. Moisture management protocols dictate strict ventilation gaps beneath roof membranes, leveraging stack effect dynamics to expel humidity generated by daily habitation.
- Modular Spatial Allocation: Interior zoning follows functional migration patterns, with cooking hearths positioned centrally for radiative heat distribution, storage compartments sealed against rodent infiltration, and sleeping platforms raised to avoid ground-level cold air settling.
- Passive Solar Alignment: Entrance apertures face southeast to capture low-angle winter sunlight, while roof pitch angles optimize snow shedding without compromising structural load distribution during heavy precipitation events.
- Resource Circularity: Every harvested component undergoes graded utilization; split poles frame primary supports, bark strips form waterproofing layers, and post-construction residues return to soil as carbon-rich amendments.
Site selection prioritizes microtopographic advantages rather than flat terrain. Builders evaluate wind shadow formations, natural drainage gradients, and proximity to seasonal forage corridors to reduce transport energy expenditure. Foundation techniques avoid ground disturbance by distributing weight across existing rock outcrops or engineered timber rafts that float atop unstable peat layers. Modern implementations integrate these parameters with thermal imaging surveys and computational fluid dynamics models to validate historical design logic against contemporary building physics standards.
Historical Evolution of Nomadic and Semi-Settled Structures
The architectural heritage of the Sami people emerged directly from centuries of reindeer husbandry, hunting, and seasonal migration across Fennoscandia’s Arctic and subarctic landscapes. Early dwellings prioritized rapid assembly and disassembly, with the conical lavvu constructed from wooden poles lashed together and covered in birch bark or reindeer hides. These structures required zero metal fasteners, relied entirely on renewable biomass, and featured a central hearth that generated upward airflow to smoke out insects while maintaining breathable indoor air quality. The curved geometry distributed wind loads evenly, preventing collapse during severe coastal storms and inland blizzards.
- Material Sourcing: All structural components were harvested within a five-kilometer radius of the seasonal route, ensuring minimal transport energy and complete biodegradability upon decomposition.
- Thermal Regulation: Layered hide covers trapped insulating air pockets, while the adjustable ventilation flue allowed precise moisture control without sacrificing heat retention.
- Spatial Efficiency: Floor plans centered around a single fire pit, eliminating redundant walls and maximizing usable interior volume per harvested log.
As climate fluctuations and trade networks expanded during the medieval period, semi-settled variants of the goahti emerged in forested valleys. Builders began incorporating split pine planks, turf roofing, and stone foundations to withstand longer occupancy periods without compromising structural integrity. Historical land surveys from the 17th century document how Sami families rotated winter camps across designated pastures, allowing vegetation recovery cycles that prevented soil erosion and maintained watershed stability. When state-led settlement policies accelerated in the late 19th century, traditional construction techniques adapted rather than disappeared. Fixed-frame timber cabins integrated sod insulation, elevated floor joists to prevent permafrost thaw damage, and utilized sawmill offcuts for interior partitioning. These hybrid approaches preserved core ecological principles: passive solar orientation, natural vapor diffusion, and closed-loop material cycling. Modern archaeological excavations consistently reveal that historical Sami dwellings left negligible ground disturbance, with post holes naturally filling through freeze-thaw cycles and organic matter accumulation.
Alignment Between Spiritual Beliefs and Environmental Stewardship
The Sámi relationship with the land operates through a worldview where nature is not a resource to extract but a living network of reciprocal obligations. This spiritual framework directly dictates construction methods, ensuring that every structural decision aligns with ecological balance. Traditional Sámi dwellings, such as the lávvu and goahti, utilize locally sourced materials—birch poles, reindeer hides, and turf—that decompose naturally or return to the soil without leaving permanent scars. The selection of building sites follows strict spiritual guidelines; sacred groves, water sources, and ancestral resting grounds remain untouched, preserving biodiversity hotspots that would otherwise face disruption.
Central to this practice is the concept of luondu, which encompasses both the physical environment and its spiritual essence. When harvesting timber or peat, Sámi builders perform rituals that acknowledge the land’s agency, ensuring that only what is necessary is taken and that replacement cycles are maintained. This approach minimizes soil compaction, prevents groundwater contamination, and maintains mycorrhizal networks critical to forest regeneration. Modern sustainable architecture in Sápmi increasingly documents these historical techniques, translating low-impact building logic into contemporary carbon-reduction strategies. Thermal mass from packed earth walls, passive solar orientation aligned with seasonal reindeer migration routes, and natural ventilation systems derived from wind pattern observations all stem from centuries of environmental attunement.
Contemporary Sámi architects and conservationists emphasize that spiritual stewardship is not symbolic but operational. Building codes in northern municipalities now integrate traditional ecological knowledge alongside engineering standards, requiring impact assessments that account for both structural integrity and cultural continuity. The preservation of sacred landscapes during construction projects prevents habitat fragmentation, while material sourcing protocols prioritize deadfall timber, reclaimed stone, and sustainably harvested grasses. This integration demonstrates that spiritual reverence and environmental management function as a single regulatory system, where ecological limits are defined by cultural boundaries rather than market demands.
- Site selection avoids sieidi locations to maintain geomagnetic stability and prevent ritual disruption
- Material processing eliminates synthetic binders in favor of collagen-based natural adhesives derived from traditional hide tanning
- Seasonal construction windows align with permafrost thaw cycles and wildlife breeding periods to minimize ground disturbance
Traditional Materials and Natural Resource Management
The Sami architectural heritage relies on locally sourced resources that align precisely with Arctic ecological limits. Birch bark, pine timber, and reindeer hides form the foundational triad of traditional dwellings. Builders harvested birch bark during early spring sap flow when separation from the trunk required minimal force, ensuring tree survival and repeated annual yields. Fallen spruce logs provided structural framing without cutting live trees, while willow branches were woven into lattice frameworks that flexed under heavy snow loads rather than resisting them rigidly. Reinforcement techniques utilized dried grass mats layered with reindeer hair for superior thermal insulation, creating microclimates that retained heat during subzero winters and vented moisture in summer months.
Resource allocation operated through the siida system, a decentralized governance model that regulated seasonal movement across forest-tundra ecotones. Communities mapped bark-gathering zones, pasture rotations, and timber recovery areas using oral topographical markers and reindeer migration patterns. Harvesting followed strict ecological thresholds: only mature trees with declining canopy cover were selected, and bark extraction never exceeded thirty percent of the trunk circumference. Water management integrated naturally through sloped turf roofs that directed precipitation into stone catchment basins, while raised wooden platforms prevented ground moisture from compromising structural integrity.
- Selective harvesting protocols preserved seed tree populations and maintained forest regeneration cycles across Finnmark and Troms regions.
- Seasonal timing windows aligned bark collection, hide curing, and timber seasoning with biological dormancy periods to minimize ecosystem disruption.
- Zero-waste material utilization converted root systems into fuel sources, branch fragments into weaving supplies, and degraded hides into waterproof seals.
Knowledge transmission occurred through hands-on apprenticeship rather than written documentation. Elders demonstrated knot-tying sequences, joint compression methods, and moisture-barrier layering techniques that responded to microclimate shifts. Land stewardship principles embedded within these practices established long-term carrying capacity models that predominate modern ecological assessments in northern Scandinavia. Contemporary conservation frameworks continue referencing these historical resource management protocols when designing Arctic infrastructure projects that require minimal environmental footprint.
Use of Reclaimed Wood, Birch Bark, and Tanned Hides
The traditional Sami approach to construction relies on a closed-loop material system that minimizes external inputs while maximizing thermal performance and structural longevity. Reclaimed wood serves as the primary structural framework, typically sourced from decaying lavvu poles, abandoned coastal cabins, or natural driftwood washed ashore by Arctic rivers. These timber elements undergo minimal processing; they are air-dried in shaded, ventilated spaces to prevent cracking, then joined using interlocking notches and wooden pegs rather than metal fasteners that accelerate corrosion in humid conditions. The natural oils and resins trapped within aged spruce and pine fibers provide inherent resistance to fungal growth and insect infestation, extending the lifespan of load-bearing components without chemical treatments.
- Birch Bark Applications: Harvested exclusively during late spring when sap circulation softens the outer layers, artisans carefully peel only non-load-bearing sections from fallen branches or sustainably coppiced stems. The harvested bark is pressed flat between heavy stones to prevent curling, then layered over roof frames and wall cavities. Its cellular structure creates a natural vapor barrier while allowing moisture diffusion, preventing condensation buildup within the building envelope. The lignin-rich surface repels water and exhibits documented antimicrobial properties, making it ideal for roofing and insulation in high-humidity microclimates.
- Tanned Hide Integration: Reindeer pelts undergo traditional brain-tanning and smoking processes that preserve collagen fibers without synthetic tannins. Each hide is stretched, fleshed, and cured using natural enzymes from reindeer brains, followed by cold-smoking over birch wood to lock in flexibility and water resistance. These processed hides line interior floors, partition walls, and tent coverings, delivering thermal insulation values comparable to modern fiberglass batts while actively regulating indoor humidity through hygroscopic fiber networks. The zero-waste processing model ensures that every component of the animal contributes to structural or domestic utility.
Modern construction metrics validate these historical methods as highly aligned with circular economy principles. The carbon sequestration potential of aged timber, the biodegradable nature of bark and hide composites, and the absence of petrochemical binders reduce embodied energy by an estimated 60 to 75 percent compared to conventional building materials. Architects implementing these techniques report accelerated thermal stabilization during extreme temperature fluctuations, a direct result of the multi-layered hygroscopic matrix created by combining fibrous wood, cellular bark, and porous collagen structures.
Stone, Turf, and Permafrost-Friendly Foundation Techniques
Arctic and subarctic permafrost demands a foundation strategy that prioritizes thermal stability, load distribution, and ground moisture management. Indigenous Sámi builders historically addressed these conditions by combining locally quarried stone with compressed turf layers, creating a hybrid system that minimizes heat transfer while maintaining structural integrity across frozen substrates. Modern adaptations retain this dual-material approach but integrate precise engineering calculations to account for active layer depth, seasonal thaw cycles, and differential frost heave. Ground temperature monitoring sensors are embedded during installation to track long-term settlement patterns without disturbing the natural cryosphere.
- Stone Foundation Engineering: Dry-stacked or lightly mortared granite and gneiss blocks form a permeable base that redirects meltwater away from structural columns. The high thermal mass of stone stabilizes internal temperatures, reducing condensation risk. Engineers calculate block spacing to create micro-air gaps that function as natural insulation zones, preventing conductive heat loss into the ground. Reinforcement uses recycled steel rebar placed at frost line depth to resist seasonal expansion.
- Turf Composite Layers: Compressed sod and root-matted vegetation are positioned beneath floor joists or around foundation perimeters. The organic matrix provides thermal resistance equivalent to modern synthetic insulators while allowing controlled vapor diffusion. Historical layering sequences—peat base, grassy topsoil, compacted subsoil—are replicated using sustainable harvesting protocols that preserve peatland carbon sinks and maintain groundwater recharge rates.
- Permafrost Compatibility Measures: Foundations avoid deep excavation into ice-rich strata. Shallow spread footings with raised gravel beds promote passive cooling through winter winds. Thermal break plates made from reclaimed composite materials separate timber or steel elements from direct soil contact, eliminating bridge points for frost penetration. Ventilation channels beneath the slab maintain sub-grade airflow during summer thaw periods.
- Drainage and Moisture Control: Perimeter French drains lined with crushed quartzite intercept surface runoff before it reaches the foundation edge. Capillary breaks prevent upward moisture migration through turf layers, protecting structural timber from rot while preserving the insulating properties of the organic matrix.
Material selection follows strict environmental boundaries. Stone is sourced within a ten-kilometer radius to eliminate transport emissions, while turf is harvested during dormant seasons and immediately replanted to stabilize surface permafrost. Structural layouts align with natural drainage contours, preventing water accumulation that accelerates thaw settlement. These techniques reduce embodied carbon by seventy percent compared to conventional concrete footings, meet current green building certifications, and preserve traditional ecological knowledge without compromising seismic or wind load requirements. Continuous monitoring ensures long-term performance under shifting climate conditions.
Local Sourcing and Zero-Waste Material Cycles
Traditional Sami construction methodologies operate on a fundamentally closed-loop system where every structural component originates within a fifty-kilometer radius of the build site. Builders utilize regionally harvested birch and Scots pine, selected for their natural rot resistance and tensile strength in subarctic conditions. Stone foundations are quarried directly from exposed bedrock, eliminating transport emissions while providing thermal mass that stabilizes interior temperatures during extreme seasonal shifts. The material palette extends to insulating grasses harvested from wetland margins, reindeer hide shingles, and bark strips processed through indigenous tanning techniques that require no synthetic chemicals.
Zero-waste integration remains the operational standard rather than an optional add-on. Sawmill byproducts transform into natural insulation batts or slow-burning fuel blocks. Antler fragments become structural fasteners or tool handles. Hide trimmings are cured for footwear, harness components, and temporary roofing membranes. Even organic waste undergoes composting cycles that fertilize the moss and lichen harvested for additional insulation layers. This material reciprocity eliminates landfill dependency and mirrors contemporary circular economy frameworks adapted to indigenous knowledge systems.
- Proximity procurement reduces embodied carbon by eliminating long-haul logistics while preserving regional biodiversity through selective harvesting protocols.
- Seasonal material windows dictate collection periods, ensuring plant regeneration cycles remain intact and animal byproducts are processed during natural dormancy phases.
- Modular component design allows structures to be dismantled, relocated, or reassembled without structural compromise, extending building lifespans across generations.
Modern adaptations integrate these historical practices with passive house ventilation standards and moisture management techniques. Community-led material cooperatives now track harvest yields, map regrowth zones, and standardize processing methods that maintain cultural authenticity while meeting contemporary building codes. The resulting architecture demonstrates how localized resource management directly correlates with structural durability, reduced maintenance cycles, and climate resilience in fragile Arctic ecosystems.
Climate Adaptation and Environmental Resilience
The architectural frameworks developed by Sámi communities across Fennoscandia demonstrate a sophisticated understanding of microclimate management and resource optimization. Traditional dwellings utilize locally sourced timber, birch bark, and reindeer hides to construct breathable, thermally responsive envelopes that regulate internal temperatures without mechanical intervention. These structures align with passive solar orientation principles, positioning openings to capture low-angle winter sunlight while minimizing exposure to prevailing Arctic winds. Structural geometry follows elliptical profiles that deflect heavy snow loads and prevent structural fatigue during extreme weather events.
Material selection prioritizes renewable extraction cycles and full lifecycle biodegradability. Reindeer hide insulation provides superior thermal resistance relative to weight, while compacted earth foundations mitigate ground frost heave through strategic thermal mass distribution. Contemporary adaptations integrate these indigenous techniques with modern performance standards, employing cross-laminated timber panels pre-treated with natural resin barriers and installing triple-glazed units calibrated for sub-zero condensation control. Building envelopes now incorporate phase-change materials derived from traditional fat-based insulators to stabilize interior humidity fluctuations during rapid temperature transitions.
- Spatial planning respects seasonal migration corridors and avoids permafrost degradation by following natural topographical contours rather than imposing rigid grids.
- Roof systems utilize layered moss and lichen matrices that sequester atmospheric carbon while providing acoustic dampening and natural waterproofing.
- Structural joints employ traditional interlocking techniques that allow controlled expansion and contraction, eliminating metal fasteners that corrode in saline Arctic air.
Long-term sustainability depends on continuous knowledge transmission regarding load-bearing thresholds, material aging patterns, and microclimate forecasting. Modern construction protocols now document these empirical observations alongside thermal imaging data to refine predictive maintenance schedules. Building codes in Sápmi increasingly mandate indigenous impact assessments before foundation excavation, ensuring that new developments maintain hydrological continuity and lichen ground cover essential for reindeer winter feeding cycles. This synthesis of ancestral spatial intelligence and verified environmental metrics establishes a replicable model for high-latitude development where ecological preservation directly determines structural longevity.
Thermal Regulation Through Natural Insulation Layers
Traditional Sami architecture maintains interior climate stability through precisely sequenced organic materials that function as a continuous thermal barrier. Builders harvest reindeer pelts, birch bark, dried tussock grass, and sphagnum moss, arranging each layer to exploit specific physical properties rather than relying on synthetic compounds. Reindeer hair creates dense fiber networks that trap stationary air, drastically reducing conductive heat transfer across the envelope. Birch bark serves as the outermost weather shield while permitting controlled vapor diffusion, preventing moisture accumulation within structural timber frames. Dried vegetation layers absorb ambient humidity during thaw cycles and release it gradually during freezing conditions, stabilizing internal relative humidity levels that directly influence perceived warmth and material longevity.
- Material Composition & Sourcing: All insulation components are collected seasonally from adjacent biomes, eliminating transportation carbon and ensuring complete end-of-life biodegradability without chemical residue.
- Stratified Application Sequence: Builders assemble layers in a fixed order: bark faces outward for wind deflection, followed by compressed moss mats, then interwoven grass sheets, with fur pelts oriented inward to reflect radiant body heat toward occupants.
- Passive Thermal Dynamics: The composite matrix achieves thermal resistance comparable to modern synthetic foams through strategic air entrapment rather than chemical insulation. Frozen vegetation pockets expand into insulating voids during winter, temporarily increasing R-value as ambient temperatures decline.
- Integrated Moisture Regulation: Natural cellulose and keratin fibers wick interior humidity toward exterior strata where passive evaporation occurs, removing the need for polyethylene vapor barriers that typically compromise indoor air quality in conventional construction.
This passive regulation framework aligns directly with contemporary low-energy building performance metrics. Contemporary architects replicating these techniques substitute traditional materials with locally milled straw boards and hemp insulation to preserve breathability without synthetic binders. The methodology proves that thermal efficiency derives from material physics and spatial configuration, not active energy input. Structural frames remain accessible for seasonal inspection, allowing degraded layers to receive immediate replacement before thermal performance degrades below functional thresholds.
Seasonal Mobility Patterns and Temporary Structure Engineering
The Sami reindeer herding economy operates on a precise calendar of seasonal migration that directly shapes the engineering specifications of temporary dwellings. Each phase of the annual cycle demands specific structural adaptations to balance portability with environmental resilience. During spring calving seasons, families relocate to coastal or inland birch forests where temperatures remain relatively moderate but wind exposure is high. The resulting shelters require rapid erection capabilities and optimized thermal retention without permanent foundations. Summer migrations push herds into alpine tundra regions above the tree line. These exposed highland environments necessitate structures with reinforced wind-bracing frameworks and aerodynamic profiles to prevent structural collapse during sudden gales. Winter settlements shift to dense coniferous forests where snow accumulation becomes a primary engineering challenge. Load-bearing capacity must account for heavy snow loads while maintaining interior ventilation to prevent condensation buildup on internal surfaces.
- Modular Timber Framing: Green spruce or pine poles distribute compressive forces evenly across vertical supports and diagonal cross-braces, utilizing natural wood shrinkage during drying to tighten joints without metal fasteners.
- Weather Barrier Systems: Birch bark layers form the primary windproof membrane while reindeer hides provide secondary insulation with superior moisture-wicking properties that regulate interior humidity levels.
- Thermal Stratification Design: Conical or elongated oval footprints minimize frontal wind resistance, and calibrated apex openings create consistent negative pressure that draws combustion gases upward while retaining radiant heat.
- Transport Logistics: All structural components interlock with standardized dimensions for rapid dismantling, secured onto sleds using flexible lashing techniques that absorb transit vibration without fracturing timber connections.
Interior spatial planning aligns directly with microclimate management principles. Sleeping platforms occupy elevated zones where warm air naturally accumulates, while ground-level areas remain designated for reindeer processing and tool storage to maintain clear thermal boundaries. Archaeological excavations of seasonal campsites reveal consistent joint reinforcement patterns and standardized pole diameters that indicate generational knowledge transmission regarding load distribution limits. These temporary structures achieve thermal performance metrics comparable to permanent Arctic architecture when properly maintained, demonstrating an advanced empirical understanding of material science, aerodynamics, and environmental adaptation. The engineering methodology relies entirely on iterative field testing and community-wide standardization rather than theoretical calculation, yet produces highly reliable dwellings that withstand extreme temperature fluctuations and heavy precipitation events throughout the annual mobility cycle. Structural engineers continue to study these traditional joinery methods for modern lightweight shelter applications in remote polar regions.
Modern Interpretations and Cultural Preservation
Contemporary Sami architecture bridges ancestral ecological wisdom with cutting-edge construction methods, creating structures that respond to Arctic climate demands while honoring historical spatial logic. Traditional reindeer herding settlements historically utilized locally sourced birch, spruce, and compacted turf to create buildings that naturally regulated indoor temperatures and minimized ground disturbance. Modern practitioners adapt these principles by combining traditional woven reindeer hide insulation with high-performance timber framing, cross-laminated timber panels, and passive solar orientation. This hybrid approach drastically reduces embodied carbon while maintaining structural resilience against heavy snow loads and sub-zero wind exposure.
Cultural preservation operates through institutional frameworks and grassroots documentation initiatives. Municipal policies across Finnmark, Troms, and Sápmi regions mandate heritage impact assessments for new developments near traditional winter camps and migration corridors. Architects collaborate directly with Sami elders to record vernacular building techniques, ensuring that floor plans accommodate seasonal movement patterns, communal gathering requirements, and reindeer management protocols. Digital photogrammetry and 3D scanning now map historical site layouts, allowing communities to reconstruct or replicate structures without compromising archaeological integrity or sacred landscape alignments.
- University programs in Scandinavia integrate indigenous knowledge systems into sustainable design curricula, requiring students to analyze traditional lavo shelters and goahti tents alongside modern biomimetic engineering principles.
- Community-led workshops train emerging builders in material sourcing ethics, emphasizing regenerative forestry, zero-waste assembly cycles, and repair-driven maintenance models.
- Green building certification bodies increasingly recognize traditional ecological knowledge as valid sustainability metrics, allowing heritage-aligned projects to achieve LEED and BREEAM compliance through documented resource management practices.
Infrastructure development faces persistent tension between industrial expansion and heritage protection. Renewable energy installations, wind farm placements in northern Norway, and mining operations require precise spatial planning to avoid disrupting reindeer calving grounds, fishing routes, and culturally significant terrain features. Collaborative governance models now grant Sami representative bodies formal consultation rights over land-use approvals, ensuring that development respects cultural topography rather than overriding it. Adaptive reuse of abandoned coastal cabins, forestry outposts, and historic trading posts demonstrates how functional repurposing sustains architectural continuity without initiating new resource extraction.
Material innovation remains central to this evolution. Research institutions develop bio-based composites from willow bark, reindeer antler dust, lichen extracts, and reclaimed timber to replace petroleum-derived insulators. These alternatives match current thermal performance standards while supporting local economies tied to traditional craft production. Digital fabrication techniques enable precise replication of intricate joint systems found in historic dwellings, reducing structural failure risks during extreme weather events. The integration of low-power environmental sensors within traditionally inspired layouts allows real-time tracking of humidity, indoor air quality, and heat retention, merging ancestral climate adaptation strategies with contemporary building management systems.
This synthesis preserves intangible cultural heritage while advancing ecological resilience. Buildings function as living archives, documenting seasonal rhythms, resource allocation protocols, and communal decision-making processes. Future development relies on continuous technical dialogue between architects, herders, land managers, and policy makers to maintain authenticity without freezing practices in historical stagnation. Continuous adaptation ensures that Sami building traditions remain dynamic, economically viable, and scientifically validated within global sustainability frameworks.
Blending Contemporary Green Building Standards with Indigenous Design
The convergence of modern green building certification frameworks and traditional Sami architectural wisdom creates a highly effective model for low-impact construction across Arctic and sub-Arctic regions. Contemporary standards such as Passive House, LEED, and BREEAM prioritize thermal performance, renewable energy integration, and responsible material lifecycle management. These technical requirements closely mirror the adaptive design logic historically embedded in Sámi land use. Traditional lavvu and goahti structures were engineered for rapid assembly, optimal wind deflection, and natural insulation using locally harvested birch, pine, moss, and reindeer hides. When mapped against current energy modeling protocols, these indigenous methods demonstrate remarkable alignment with passive solar gain strategies and breathable wall assembly principles.
Merging these systems requires precise technical translation rather than superficial aesthetic appropriation. Architects and engineers must recalibrate certification checklists to recognize non-industrial insulation matrices, seasonal occupancy patterns, and mobile foundation systems. Modern cross-laminated timber panels can replace traditional wooden frames while preserving carbon sequestration benefits. Phase-change materials integrated into roof assemblies replicate the thermal mass function of reindeer fur layering without compromising structural weight limits. Rainwater harvesting and greywater filtration systems align with historical watershed management practices, reducing municipal dependency in remote settlements.
- Material Synchronization: Replace synthetic vapor barriers with breathable clay-lime plasters derived from local geological deposits, matching traditional moisture regulation techniques.
- Energy Modeling Adaptation: Adjust Passive House compliance calculations to account for intermittent occupancy cycles typical of reindeer herding routes and seasonal migration patterns.
- Circular Certification Pathways: Develop region-specific LEED credits that recognize community-led material reuse, traditional craft labor hours, and low-embodied-carbon sourcing within the Sápmi territory.
Implementation demands coordinated policy frameworks that allow indigenous building codes to intersect with national sustainability mandates. Municipal planning departments must approve hybrid structural systems that combine steel bracing for snow load distribution with naturally cured timber joints. Workforce development programs should integrate traditional ecological knowledge into green contractor licensing, ensuring that certification audits value cultural continuity alongside measurable energy reductions. When technical compliance and ancestral design logic operate in tandem, construction projects achieve both regulatory approval and long-term climatic resilience.
Certification Programs Recognizing Sami Construction Methods
Traditional Sami construction techniques are increasingly validated through specialized certification frameworks that bridge indigenous knowledge with contemporary sustainability metrics. These programs evaluate structures such as the lavvu and seasonal reindeer shelters against modern ecological benchmarks, focusing on material origin, thermal efficiency, and long-term environmental impact. Certification bodies operating across Northern Europe have developed assessment criteria that prioritize low-carbon sourcing, biodegradable components, and passive climate adaptation strategies originally refined over centuries of Arctic habitation.
Verification processes typically examine three core dimensions: ecological footprint, cultural integrity, and functional longevity. Evaluators trace material supply chains to ensure harvesting respects regenerative cycles, analyze natural insulation properties like reindeer hide and compacted moss, and verify that construction techniques minimize soil disruption and preserve local microclimates. Additional requirements include community-led project documentation, intergenerational knowledge transfer during implementation, and post-occupancy performance monitoring that tracks maintenance intervals and material degradation rates.
- Material verification protocols requiring documented proof of sustainable harvesting for birch poles, willow branches, and natural fiber bindings
- Thermal performance calculations comparing traditional layering methods against modern building codes while maintaining historical accuracy
- Carbon accounting frameworks that quantify sequestration potential in untreated wood, bark roofing, and organic ground barriers
- Community governance standards ensuring indigenous oversight during design modifications and material procurement phases
Implementing these certifications requires specialized training pathways for architects and builders unfamiliar with Arctic vernacular techniques. Training modules cover seasonal material preparation, load distribution principles adapted to heavy snowfall, and repair methodologies that extend structural lifespan without synthetic interventions. Certified projects gain visibility through regional heritage networks, private funding streams, and municipal sustainability incentives, creating economic pathways that sustain traditional craftsmanship while meeting contemporary environmental reporting requirements.
Architectural Case Studies in Northern Scandinavia and Sápmi
The architectural heritage of Sápmi demonstrates centuries of adaptive design that aligns directly with contemporary sustainability metrics. Traditional dwellings such as the lavvu and goahti utilize locally harvested birch poles, woven willow wattles, and reindeer hides to create structures that require zero manufactured insulation. These forms rely on convective heat retention and strategic ventilation rather than mechanical systems, reducing operational energy demand to near zero. The circular material lifecycle ensures that every component returns to the environment without synthetic residue.
- Material Sourcing Protocols: Timber is harvested from fallen or sustainably managed boreal forest stands. Reindeer hides are treated with traditional fat and smoke methods, eliminating toxic preservatives while extending structural lifespan beyond two decades.
- Thermal Performance Engineering: Low-profile silhouettes minimize wind load exposure during Arctic storms. Central fire pits generate upward convection currents that regulate humidity levels and prevent condensation damage within the envelope.
- Ecosystem Integration: Structures are positioned on elevated gravel beds to preserve permafrost stability and allow unrestricted reindeer migration corridors beneath the framework.
Contemporary implementations in Northern Scandinavia translate these principles into certified green buildings. The Sámi University of Applied Sciences campus in Guovdageaidnu incorporates rammed earth walls derived from regional moraine deposits, achieving thermal mass equivalent to concrete with a fraction of embodied carbon. Timber frame assemblies utilize cross-laminated panels sourced from FSC-certified Norwegian spruce, joined without metal fasteners using traditional mortise techniques adapted for structural resilience.
Tourism infrastructure in Rago National Park demonstrates scalable sustainability through modular timber pavilions that anchor only via helical piles rather than concrete foundations. These installations maintain full reversibility, allowing landscape restoration within three growing seasons after decommissioning. Rainwater harvesting systems feed constructed wetlands that filter greywater naturally before reintroducing it to the catchment area. Energy requirements are met entirely through ground-source heat pumps and micro-hydro turbines positioned along seasonal glacial streams.
Building performance data from these projects confirms a seventy-two percent reduction in lifecycle emissions compared to conventional Scandinavian construction standards. The integration of indigenous knowledge systems with modern engineering validates that cultural continuity and ecological efficiency operate as mutually reinforcing variables rather than competing priorities.
Knowledge Transmission and Community-Led Initiatives
Intergenerational knowledge transmission operates through continuous field instruction rather than institutionalized curricula. Elder practitioners teach structural geometry by tracking natural stress fractures in spruce and pine. Seasonal harvesting windows align with sap flow cycles that enhance wood longevity without chemical treatment. Snow load distribution determines beam spacing and joint reinforcement techniques. Knowledge preservation relies on tactile demonstration where apprentices measure material thickness using ancestral hand spans. Community coordinators map resource extraction zones to prevent overharvesting. Traditional site assessment incorporates lichen growth patterns, wind erosion markers, and permafrost depth indicators.
Organized revitalization efforts function through decentralized cooperatives that manage construction timelines across seasonal work cycles. Material procurement follows reciprocal exchange agreements between herding districts and forest communities. Youth engagement programs pair digital mapping tools with physical blueprint tracing to archive structural adaptations. Workshop instructors document moisture control methods using layered bark insulation and clay ventilation channels. Community governance bodies establish building permits conditioned on indigenous material sourcing ratios. Training modules emphasize repair protocols that extend timber lifespan beyond commercial alternatives.
- Elder-apprentice mentoring contracts formalize knowledge transfer across five-year cycles
- Seasonal construction camps coordinate timber seasoning, hide processing, and foundation laying
- Community land trusts secure building plots outside commercial zoning districts
- Municipal planning committees integrate traditional windbreak patterns into modern site layouts
- Indigenous financial networks circulate construction funding without external grant dependency
Structural documentation prioritizes process recording over final aesthetics. Material testing protocols replicate ancestral fire-hardening and resin infiltration techniques. Community assemblies approve extraction quotas based on regenerative capacity metrics. Knowledge repositories maintain species-specific drying timelines and joint tolerances. Architectural adaptations respond to microclimate variations through adjustable roof vents and thermal mass placement. Governance frameworks establish building standards that value disassembly potential over permanent installation.
Regional knowledge networks facilitate material science exchanges between northern herding territories and southern forestry cooperatives. Educational partnerships embed traditional load-bearing calculations into vocational certification programs. Community monitoring systems track structural degradation patterns across decades of use. Resource allocation committees prioritize buildings that serve multiple seasonal functions. Knowledge continuity depends on active practice rather than archival preservation.
Oral Traditions and Hands-On Craft Training Programs
The transmission of sustainable building knowledge within Sami communities relies heavily on direct mentorship and narrative-based instruction rather than written manuals. Elders and master craftsmen pass down site selection criteria, material processing methods, and structural engineering principles through carefully structured learning environments. Each project begins with extended observation periods where apprentices study landscape patterns, snow accumulation zones, and wind flow dynamics before handling a single tool. This experiential approach ensures that builders develop an intuitive understanding of environmental constraints long before construction starts.
Practical workshops operate on a master-apprentice model that emphasizes tactile learning and immediate feedback. Participants learn to harvest birch wood, process reindeer hides for insulation, and weave grass mats using techniques optimized for thermal regulation in subarctic climates. The curriculum focuses on material lifecycle analysis, teaching learners how to identify sustainable harvesting windows, calculate structural load distribution without mechanical fasteners, and design ventilated wall assemblies that prevent moisture trapping. Every session includes real-time adjustments based on weather conditions and material behavior, reinforcing adaptive construction strategies that minimize resource waste.
- Material Sourcing Protocols: Apprentices track seasonal growth cycles of timber and identify natural rot-resistant zones through decades-old ecological markers.
- Structural Adaptation Techniques: Builders construct flexible joint systems that absorb seismic shifts and thermal expansion without compromising load-bearing capacity.
- Climate Response Strategies: Training modules integrate historical weather data with contemporary microclimate mapping to optimize building orientation and foundation depth.
Storytelling sessions weave technical specifications into cultural narratives, ensuring that ecological guidelines remain culturally embedded rather than isolated facts. Builders memorize seasonal calendars, plant identification markers, and ancestral design codes through rhythmic chants and documented case studies of historical structures. This mnemonic system preserves critical data about material aging patterns, repair cycles, and climate adaptation techniques across generations. Modern sustainability initiatives integrate these oral frameworks with contemporary environmental monitoring, creating hybrid training modules that maintain indigenous ecological wisdom while addressing current climate shifts. The continuous cycle of practical application and narrative reinforcement establishes a self-sustaining knowledge ecosystem that requires minimal external resources to maintain.
Youth-Led Revitalization of Traditional Workshop Techniques
Young Sámi practitioners are systematically reactivating ancestral craft methodologies that form the foundation of low-impact construction across Fennoscandia. These initiatives operate outside conventional commercial frameworks, prioritizing intergenerational knowledge transfer through structured apprenticeship models and community-based learning environments. Traditional timber framing, lichen-based insulation, birch bark waterproofing, and modular turf roofing are no longer confined to historical archives; they are actively documented, tested, and adapted for contemporary ecological standards. Digital mapping tools and 3D scanning now complement hand-forged iron nails and wooden peg joints, creating hybrid documentation systems that preserve structural integrity while preventing cultural erosion.
The revitalization process centers on three operational pillars: material science integration, adaptive pedagogy, and circular supply chains. Youth collectives source reclaimed spruce and pine from sustainable forestry cooperatives, applying ancient lashing techniques to reduce metal dependency. Workshops emphasize soil stabilization using compressed earth blocks combined with reindeer hide membranes for moisture regulation. These methods align with passive house performance metrics while maintaining zero-waste construction protocols. Educational partnerships with northern universities facilitate credit-bearing courses where participants calculate embodied carbon reductions compared to conventional steel and concrete frameworks.
- Material Recovery Networks: Youth coordinators establish local scrap wood and natural fiber exchanges, replacing synthetic insulation with compacted reindeer wool and dried lichen composites that provide R-value equivalents without off-gassing chemicals.
- Skill Transmission Protocols: Structured mentorship programs pair elder craftsmen with digital-native apprentices, using augmented reality overlays to visualize load-bearing geometries before physical assembly begins.
- Climate Adaptation Testing: Field trials monitor thermal performance, moisture resistance, and structural longevity under extreme seasonal variations, generating open-access datasets for future sustainable housing design.
Funding mechanisms increasingly rely on cultural preservation grants combined with carbon credit verification, enabling youth collectives to scale operations without compromising traditional craftsmanship standards. Municipal building codes in Sápmi regions are gradually recognizing these hybrid methodologies as compliant with green construction certifications. The resulting architectural frameworks demonstrate how indigenous workshop revival directly contributes to decarbonization targets while reinforcing cultural continuity through tangible, functional heritage.
Digital Documentation and Open-Source Building Archives
Traditional Sami architectural knowledge, historically transmitted through oral instruction and hands-on replication, now faces unprecedented preservation challenges due to climate shifts, land-use changes, and generational displacement. Digital documentation bridges this gap by capturing structural geometries, material specifications, and environmental adaptations with precision. High-resolution photogrammetry, terrestrial laser scanning, and drone-based orthomosaics generate millimeter-accurate point clouds of historic lavvu foundations, turf insulation layers, and tensioned pole frameworks. These datasets feed into open-source repositories where architects, researchers, and indigenous communities access standardized models without licensing restrictions.
- Interoperable File Standards: Projects utilize IFC, OBJ, and GLTF formats to ensure cross-platform compatibility with modern BIM workflows and parametric design tools.
- Geospatial Metadata Integration: Cadastral boundaries, permafrost degradation rates, and microclimate readings are embedded directly into model attributes, enabling climate-responsive adaptation strategies.
- Community-Driven Version Control: Platforms like GitHub and OpenStreetMap forks host iterative updates, allowing registered Sami artisans to annotate structural modifications, material substitutions, and load-bearing calculations.
Open-source building archives eliminate proprietary barriers that traditionally excluded indigenous knowledge holders from architectural databases. By hosting CAD libraries, material lifecycle assessments, and passive heating schematics under Creative Commons licenses, these repositories accelerate low-impact construction research. Structural engineers extract thermal conductivity values for lichen-insulated wall assemblies, while urban planners cross-reference wind-load data with historical pole-spacing ratios to optimize modern timber framing. The decentralized nature of these archives also supports ethical data governance, as access protocols require explicit consent from Sami reindeer herding cooperatives and cultural heritage councils.
Long-term sustainability outcomes emerge directly from this technical infrastructure. When digital twins simulate seasonal snow accumulation on pitched roofs, architects adjust overhang dimensions before physical construction begins. Material sourcing algorithms prioritize locally harvested birch and sustainable reindeer hide processing techniques documented in the archives, reducing embodied carbon by up to forty percent compared to conventional steel-and-concrete alternatives. Educational institutions integrate these datasets into structural engineering curricula, ensuring that next-generation builders understand load distribution principles derived from centuries of Arctic adaptation.
Challenges in Preserving Indigenous Building Heritage
Preserving indigenous building heritage faces a complex web of structural, environmental, and socio-economic obstacles. Traditional construction methods rely heavily on locally sourced materials such as birch wood, reindeer hides, stone, and turf, which are becoming increasingly difficult to harvest sustainably due to shifting climate patterns and strict forestry regulations. The practice of constructing mobile tent frameworks requires specific flexible saplings that now grow at higher altitudes, forcing communities to travel further or substitute synthetic alternatives that compromise thermal performance and cultural authenticity.
Knowledge transfer represents another critical bottleneck. Elder artisans who understand seasonal timber curing, natural insulation techniques, and bark stripping are retiring without sufficient apprenticeship programs to document their methods. Digital archives and video recordings cannot fully capture the tactile decision-making required for traditional joinery or pitch application. When younger generations migrate toward urban employment opportunities, the practical understanding of vernacular architecture fades into theoretical history rather than living craft.
Legal frameworks often exacerbate these preservation gaps. Heritage protection laws typically prioritize monumental stone structures over mobile or semi-permanent indigenous dwellings, leaving nomadic building techniques outside formal conservation funding streams. Municipal zoning codes also restrict traditional land use patterns, making it difficult to maintain seasonal camps or practice open-air construction methods that align with reindeer migration routes. Environmental compliance standards designed for permanent infrastructure frequently clash with the adaptive, low-impact principles inherent to indigenous design.
Commercial tourism further complicates authenticity preservation. While demand for cultural experiences generates revenue, it often encourages standardized replicas built with modern fasteners and treated lumber rather than historically accurate techniques. These adaptations may satisfy visitor expectations but gradually erode the material integrity and ecological balance that original structures maintained for centuries. Protecting this heritage requires targeted funding streams, intergenerational apprenticeship incentives, flexible regulatory pathways, and community-led documentation initiatives that prioritize craftsmanship over commercial replication.
Impact of Industrial Development on Natural Material Supply
Industrial expansion across northern Scandinavia and Siberia has fundamentally altered the availability and accessibility of traditional building materials historically utilized within Sami architectural frameworks. Birch bark, dried grasses, reindeer antler, and locally harvested timber once formed the structural and insulating core of lavvu and goahti constructions. Modern logging operations, road networks, and mining activities have fragmented historical harvesting zones, forcing practitioners to rely on commercial suppliers rather than ancestral gathering grounds. This shift introduces supply chain vulnerabilities that directly compromise the authenticity and sustainability goals of indigenous construction methods.
The extraction of timber through mechanized forestry reduces the natural regeneration rate of boreal forests, diminishing the quality of wood available for traditional carpentry. Commercial lumber often undergoes chemical treatments or is sourced from non-native plantations, which fail to match the structural flexibility and moisture regulation properties required for Sami building techniques. Moisture retention capacity drops significantly when bark is mechanically stripped rather than hand-peeled, accelerating decay in high-humidity tundra environments. Similarly, industrial peat harvesting and land reclamation projects degrade the grasslands necessary for thatching and insulation layers. When natural deposits are depleted, builders must transport materials over longer distances, increasing carbon emissions and contradicting the low-impact principles embedded in indigenous design.
- Economic pressures accelerate the transition toward standardized alternatives as demand grows for cost-effective construction inputs.
- Wildlife regulations and reduced herd mobility across industrial corridors limit access to reindeer antler and bone traditionally used for fasteners.
- Synthetic substitutions introduce long-term maintenance challenges in extreme subarctic climates where natural materials adapt through seasonal expansion and contraction.
Preserving material availability requires coordinated land-use planning that recognizes traditional harvesting rights alongside ecological monitoring. Community-led restoration initiatives, selective logging permits aligned with seasonal migration patterns, and investment in local processing facilities can stabilize supply networks without compromising regenerative cycles. Policy frameworks must mandate material traceability to verify botanical origin and harvesting compliance with reindeer grazing calendars. Integrating industrial logistics with indigenous knowledge systems ensures that sustainable building remains both structurally viable and culturally intact.
Balancing Regulatory Compliance with Cultural Autonomy
Indigenous governance frameworks require precise alignment between statutory building mandates and self-determined land use policies. When state authorities enforce standardized environmental codes across Sápmi territories, developers frequently encounter friction between prescribed fireproof materials, mandatory energy efficiency metrics, and centuries-old construction methodologies rooted in seasonal reindeer herding patterns. Traditional structures utilizing woven birch bark, compacted turf, and untreated timber inherently prioritize thermal adaptability over uniform insulation ratings. Regulatory bodies typically classify these methods as non-compliant without contextual evaluation, disregarding how passive climate resilience has sustained Arctic communities for generations.
Navigating this intersection demands structured policy adaptation rather than rigid enforcement. Municipal planning departments increasingly recognize that compliance checklists must accommodate heritage impact assessments and indigenous technical consultations. Co-developed zoning ordinances allow modified structural standards when traditional load-bearing techniques demonstrate equivalent seismic or wind resistance. Building inspectors trained in cross-cultural evaluation protocols can approve hybrid systems where modern ventilation requirements integrate seamlessly with historic smoke vent configurations used in lavvu dwellings.
- Heritage Compatibility Matrices: Replace generic inspection forms with culturally specific evaluation criteria that document ancestral material sourcing cycles and seasonal construction windows.
- Hybrid Engineering Approvals: Permit prefabricated insulation panels manufactured from locally harvested lichen fibers to meet fire retardance specifications while preserving traditional harvesting practices.
- Dual Compliance Reporting: Require developers operating within designated pastoral zones to verify municipal engineering standards alongside Sámi reindeer migration corridor preservation metrics.
International instruments provide foundational leverage for these negotiations. The United Nations Declaration on the Rights of Indigenous Peoples establishes clear precedent for self-governance over cultural infrastructure development. Regional planning committees utilize this framework to negotiate conditional permits that mandate ancestral material sourcing while meeting contemporary safety benchmarks. Construction crews operating under these adjusted frameworks report fewer structural modifications during final inspections and achieve higher long-term building durability in extreme alpine conditions.
Policy adjustments ultimately strengthen ecological preservation objectives. When statutory requirements acknowledge indigenous land stewardship methodologies, development projects generate measurable reductions in imported material dependency. Regional infrastructure initiatives now incorporate traditional drainage patterning alongside modern stormwater management systems, preventing permafrost degradation while satisfying environmental protection statutes. Regulatory agencies documenting these adaptive compliance models establish replicable precedents for Arctic municipalities navigating similar jurisdictional intersections.
Funding Gaps for Indigenous Sustainable Architecture Projects
Financial barriers remain the most critical bottleneck for implementing sustainable architecture within Sami communities. Mainstream construction grants and heritage preservation funds rarely accommodate the specific ecological and cultural metrics that define indigenous building practices. Standardized funding frameworks prioritize measurable environmental certifications, such as LEED or BREEAM, which often exclude traditional material sourcing methods, seasonal construction cycles, and community-led maintenance models rooted in Sámi land stewardship.
The disconnect becomes evident when applicants navigate bureaucratic application processes. Project proposals must demonstrate long-term financial viability, yet indigenous sustainable architecture relies heavily on intergenerational knowledge transfer and non-monetized labor. Grant committees frequently reject applications that cannot provide conventional cost-benefit analyses, forcing communities to either dilute their architectural standards or abandon projects altogether.
- Limited Access to Targeted Capital: Few financial institutions design loan products or equity models that recognize communal land tenure systems and customary resource rights as viable collateral.
- Misaligned Evaluation Criteria: National heritage budgets typically allocate funds toward static preservation rather than adaptive reuse, leaving living architectural traditions underfunded.
- Administrative Overhead Burdens: Small-scale indigenous groups lack the administrative capacity to manage complex multi-year funding cycles, resulting in high rejection rates and wasted application costs.
These structural deficiencies create a compounding effect. When initial pilot projects fail to secure follow-on capital, technical documentation and material testing cannot advance. Consequently, sustainable building techniques that reduce carbon footprints through locally harvested timber, reindeer-hide insulation, or passive solar alignment remain confined to experimental phases rather than scaling into regional housing standards.
Private investment flows also demonstrate a consistent blind spot. Green building funds prioritize commercial returns and rapid deployment timelines, whereas indigenous architecture operates on ecological pacing and community consensus. The absence of blended finance mechanisms that combine public heritage grants with impact investment further isolates these initiatives from mainstream capital markets.
Future Pathways for Regenerative Sami Construction
Regenerative construction within Sami territories demands a paradigm shift from mere sustainability to active ecological restoration. Traditional goahti and lavvu frameworks demonstrate inherent thermal efficiency through radial load distribution and aerodynamic wind resistance. Modern adaptations integrate these geometric principles with cross-laminated timber panels sourced from certified boreal forests, ensuring carbon sequestration exceeds structural emissions during the manufacturing phase. Builders prioritize reversible connections and dry-fitting techniques that eliminate chemical adhesives, allowing complete material recovery at end-of-life. Insulation strategies leverage reindeer hides, cured moss layers, and compressed straw composites engineered for dynamic moisture buffering in subarctic climates.
Digital simulation tools now model microclimatic interactions across seasonal extremes, enabling architects to optimize passive solar gain while preserving traditional sightlines to grazing corridors. Climate-resilient foundations utilize permeable gravel beds and adjustable helical piles that prevent permafrost degradation and accommodate ground settlement without structural compromise. Municipal planning departments increasingly mandate indigenous impact assessments before approving timber harvest permits, aligning extraction quotas with reindeer herding migration patterns. Certification frameworks adapted from Living Building Challenge standards incorporate cultural continuity metrics alongside energy performance indicators.
- Community-Led Procurement Networks: Direct partnerships between Sami cooperatives and regional sawmills establish transparent supply chains that prioritize slow-growth pine and birch saplings harvested under rotational grazing principles.
- Intergenerational Skill Transfer Programs: Apprenticeship curricula combine drone surveying, BIM modeling, and traditional fire-curing techniques, ensuring knowledge continuity across digital and tactile building methods.
- Policy Integration Mechanisms: Local zoning ordinances recognize customary land use agreements, granting construction permits contingent upon documented ecological restoration commitments and cultural landscape preservation.
- Material Circularity Protocols: Structural components undergo lifecycle tracking through blockchain-enabled registries, verifying sustainable sourcing and facilitating future deconstruction or adaptive reuse across seasonal dwelling systems.
Long-term viability depends on embedding regenerative metrics into municipal building codes and academic architecture programs. Research institutions in northern Norway, Sweden, and Finland now collaborate with Sami parliaments to develop standardized assessment tools that measure soil microbiome recovery, lichen regeneration rates, and carbon storage capacity post-construction. These frameworks guide developers toward closed-loop systems where waste streams from processing facilities become inputs for new insulation matrices or decorative cladding elements. Educational initiatives emphasize place-based design thinking, training architects to read topographical contours, wind patterns, and seasonal light angles alongside traditional ecological indicators.
Carbon-Negative Frameworks Inspired by Sami Ecology
Traditional Sami architecture operates within a closed-loop material cycle that inherently sequesters atmospheric carbon rather than depleting it. Structures utilize fallen timber, woven birch bark, and compacted reindeer moss as primary insulation layers, all harvested without clear-cutting or synthetic processing. The foundational engineering principle relies on thermal mass distribution and elevated load-bearing platforms that prevent permafrost degradation while allowing seasonal snow accumulation to act as a natural insulating blanket. Modern carbon-negative frameworks adapt these mechanisms through engineered timber systems sourced from boreal forest thinning operations, where biomass residues are converted into biochar for soil amendment and structural composite reinforcement.
- Material Sequestration: Untreated spruce and pine members retain cellular lignin structures that continue absorbing CO₂ throughout their service life. When paired with hemp-lime infill panels, the combined assembly achieves a net negative embodied carbon rating of approximately 420 kg CO₂e per square meter.
- Passive Climate Regulation: Roof pitch angles are calibrated to 35–40 degrees to shed heavy snow loads while maximizing winter solar gain. Interior ventilation shafts utilize stack effect dynamics, drawing cool tundra air through subfloor gravel beds before distributing it through living spaces.
- Circular Waste Integration: Reindeer antler fragments and bone ash replace synthetic additives in plaster mixes, providing calcium carbonate that accelerates carbon mineralization during the curing phase. Greywater filtration systems route moisture through constructed wetlands planted with dwarf birch and crowberry, which simultaneously purify runoff and store carbon in root biomasses.
Contemporary applications extend beyond residential construction into communal infrastructure, where modular pavilion layouts enable disassembly and relocation without material degradation. Structural connectors employ interlocking wooden pegs instead of steel fasteners, eliminating galvanic corrosion risks while maintaining seismic flexibility in high-latitude zones. Energy autonomy emerges from integrated micro-wind turbines positioned along ridge lines, capturing consistent katabatic flows that traditional reindeer camps historically used for drying hides and food preservation. Life cycle assessment protocols now mandate continuous monitoring of carbon drawdown metrics, ensuring that every construction phase contributes to atmospheric reduction targets aligned with IPCC mitigation pathways. Community stewardship models prioritize indigenous land management rights, preventing external developers from extracting peat or timber without restorative planting mandates. This synthesis of ancestral ecological literacy and precision engineering establishes a replicable template for low-carbon development across circumboreal regions.
Cross-Cultural Collaboration in Arctic Regenerative Design
Arctic regenerative architecture operates at the intersection of indigenous ecological intelligence and contemporary environmental engineering. Cross-cultural collaboration transforms this theoretical intersection into a functional design methodology. Western structural frameworks provide load-bearing calculations and energy modeling, while Sami knowledge contributes centuries of observed climate patterns, seasonal migration routes, and material processing techniques. This synthesis eliminates the historical divide between prescriptive sustainability standards and place-based adaptation.
Participatory planning sessions replace top-down architectural directives. Communities map historical microclimates, wind corridors, and permafrost stability zones using both satellite telemetry and oral geographic records. Engineers translate these layers into foundation specifications that accommodate ground thaw cycles without compromising structural continuity. Material selection follows the same collaborative logic. Traditional insulation methods utilizing packed lichen, reindeer fleece, and vertically oriented birch battens combine with modern vapor barrier membranes and thermally broken framing systems. The resulting building envelopes achieve passive heating retention while maintaining breathable moisture dynamics essential for extreme latitude construction.
- Knowledge Translation Protocols: Establishing clear documentation standards that protect traditional ecological knowledge while enabling technical integration.
- Co-Design Workshops: Structured sessions where Sami herders, master craftsmen, and structural engineers align spatial requirements with seasonal activity cycles.
- Material Sourcing Networks: Community-managed harvest zones that regulate renewable resource extraction without disrupting reindeer grazing corridors.
Intellectual property frameworks now mandate shared ownership models for regenerative design patents. Academic institutions provide computational wind analysis and solar gain modeling, while local knowledge holders dictate orientation parameters based on historical daylight behavior and predator avoidance patterns. This reciprocal verification process reduces construction errors in remote sites where weather windows dictate project timelines. Sustainable building outcomes emerge from continuous feedback loops rather than static blueprints. Energy consumption drops through climate-responsive massing strategies that utilize natural terrain shielding. Maintenance schedules align with traditional resource renewal cycles, ensuring long-term infrastructure viability without external supply chain dependencies.
Implementation requires dedicated funding structures that compensate indigenous contributors as lead consultants rather than cultural advisors. Technical universities establish field labs in northern municipalities, housing shared equipment inventory and real-time environmental monitoring stations. Construction crews integrate dual-training programs where Western tradespeople learn traditional timber joining techniques while Sami artisans adopt modern structural fastening standards. This operational parity accelerates project delivery and guarantees that regenerative principles translate from design intent to physical reality.
Policy Recommendations for Protecting Indigenous Building Rights
Legal frameworks must formally recognize ancestral land tenure and customary building rights as non-negotiable foundations for sustainable development. Municipal planning authorities should integrate statutory protections that prevent unauthorized zoning changes or infrastructure projects from encroaching upon traditional construction zones. Establishing a dedicated indigenous land registry with legally binding recognition of historical settlement patterns ensures that land-use decisions remain aligned with long-term community stewardship rather than short-term commercial interests.
Mandatory consultation protocols must be codified into regional development legislation, requiring developers and government agencies to secure free, prior, and informed consent before approving any construction initiative within indigenous territories. These protocols should include structured negotiation periods, transparent documentation requirements, and independent mediation mechanisms to resolve disputes equitably. Local governance bodies need to appoint community representatives with technical expertise in sustainable architecture to participate directly in planning committees, ensuring that traditional ecological knowledge informs modern building standards.
Building codes and environmental regulations require systematic revision to accommodate indigenous construction methods without compromising safety or sustainability objectives. Regulatory agencies should develop specialized technical guidelines that recognize renewable local materials, passive heating techniques, and climate-adaptive structural designs traditionally utilized by sami communities. Municipal permitting processes must streamline approvals for projects demonstrating verified cultural continuity and low environmental impact, reducing bureaucratic delays that historically stifle community-led initiatives.
- Establish Indigenous Building Rights Oversight Committees: Create statutory advisory boards with decision-making authority to review all construction permits within designated territories.
- Implement Targeted Financial Mechanisms: Allocate municipal and national grants, low-interest loans, and property tax exemptions specifically for sustainable projects led by indigenous contractors.
- Mandate Cultural Impact Assessments: Require pre-construction evaluations that measure potential disruptions to traditional building practices, seasonal resource access, and intergenerational knowledge transfer.
- Develop Digital Land Tenure Mapping Systems: Deploy geospatial databases that overlay historical settlement boundaries with current zoning maps to prevent regulatory overlap and unauthorized development.
- Create Technical Training Partnerships: Fund collaborative programs between indigenous elders, certified architects, and engineering firms to document and standardize sustainable traditional construction techniques for modern application.
Enforcement mechanisms must include regular compliance audits, public transparency portals, and penalty structures that deter violations while rewarding proactive community collaboration. Regional planning legislation should explicitly tie infrastructure funding allocations to verified adherence to indigenous building rights protections, ensuring that policy implementation remains financially accountable and culturally sustainable.
Frequently Asked Questions
What is Sustainable Building Practices in Sami Culture?
Sustainable building practices in Sámi culture refer to traditional and modern construction methods that harmonize with the Arctic environment, utilizing locally sourced materials like wood, stone, reindeer hide, and turf. These practices emphasize minimal ecological impact, climate resilience, and deep cultural respect for the land, ensuring structures support both livelihoods and the preservation of Sámi heritage.
Key facts about Sustainable Building Practices in Sami Culture
Key facts include: the historical use of lightweight, mobile structures like the lávvu and goahti for nomadic pastoralism; reliance on biodegradable and renewable local materials; design features optimized for extreme cold and wind resistance; integration of passive solar gain and natural ventilation; and a growing modern revival where Sámi architects combine ancestral wisdom with contemporary green building standards to create low-carbon, culturally significant homes.