


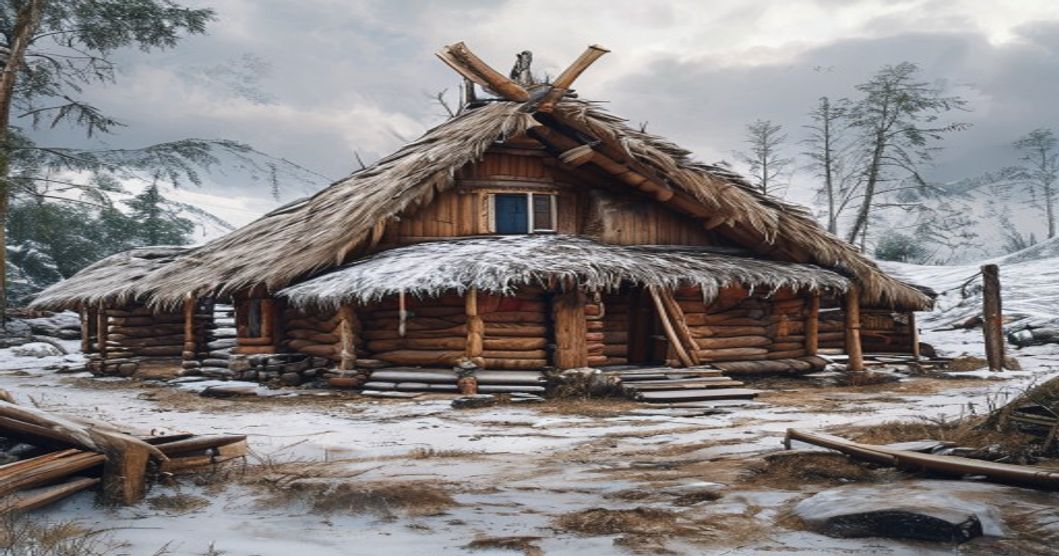
How Traditional Sami Homes Were Built: Complete Construction Guide
Traditional Sami dwellings emerged from centuries of environmental adaptation, utilizing locally sourced materials to withstand extreme subarctic conditions. The primary structure relied on a central framework of wooden poles, typically harvested from spruce or birch trees growing near forest edges. These poles formed a conical or dome-shaped skeleton, anchored directly into the ground using stones to prevent frost heave displacement. Cross-bracing with flexible willow branches distributed structural load evenly, allowing the frame to flex during high winds without collapsing.
Roofing and insulation followed a layered approach critical for thermal retention. Birch bark sheets served as the initial moisture barrier, overlapped like shingles to shed precipitation away from the interior. Above this layer, tightly packed turf and sod provided mass insulation, while reindeer hides—tanned through controlled smoking and stretching—formed the outermost weatherproof shell. In coastal regions, woven grass mats replaced hides, demonstrating regional material substitution based on resource availability.
- Pole Arrangement: Twelve to sixteen main uprights spaced equidistantly, tied at the apex with rawhide straps that tightened as the structure settled.
- Floor Preparation: Excavated depression filled with dry moss and lichen, creating a vapor buffer between ground moisture and living space.
- Hearth Engineering: Central stone ring positioned to reflect radiant heat toward sleeping platforms while maintaining upward draft for smoke evacuation.
- Joint Fastening: Sinew lacing and wooden pegs replaced nails, accommodating wood movement during seasonal humidity shifts without compromising structural integrity.
Interior organization maximized limited space around a central fire pit constructed from flat stones arranged in a circular pattern. The hearth dictated airflow dynamics, with smoke escaping through adjustable pole gaps at the apex. Sleeping platforms elevated against curved walls prevented cold ground transfer, while suspended storage racks kept provisions away from rodents and moisture. Construction relied on sinew lacing and rawhide ties rather than metal fasteners, ensuring joints remained tight as materials expanded and contracted with temperature fluctuations.
Assembly required coordinated labor, typically completed within a single day by skilled builders familiar with timber grain direction and tension points. Disassembly followed reverse sequencing, preserving pole lengths for future relocations. This indigenous engineering prioritized mobility, repairability, and thermal efficiency, reflecting a deep understanding of Arctic biomechanics and sustainable resource management. Each component served dual purposes: structural support, insulation, or ventilation control, eliminating redundant elements while maintaining habitable microclimates during prolonged winter storms.
Historical Context and Climate Adaptation in Saami Shelter Design
The architectural evolution of Sami dwellings emerged from centuries of nomadic reindeer herding and seasonal resource tracking across the Fennoscandian tundra and taiga zones. Archaeological excavations dating to the Viking Age reveal early circular or oval frameworks constructed from bent pine saplings, bound with rawhide strips and anchored into frozen ground. These structures were never static; they followed migratory routes dictated by lichen availability and predator patterns. The historical necessity of rapid assembly and disassembly directly shaped the modular nature of traditional shelters, where every component served a dual purpose for transportation and structural integrity.
Environmental constraints demanded precise engineering solutions. Average winter temperatures regularly dropped below minus thirty degrees Celsius, accompanied by wind chill factors that accelerated heat loss through convection. Builders countered this by lowering the center of gravity, designing roofs with steep pitch angles to shed snow loads before they compromised the frame. A continuous trench or stone foundation acted as a thermal break between the interior floor and permafrost, while layered insulation comprised dried moss, reindeer hides, and compacted turf. Smoke ventilation required calculated chimney placement using hollowed birch poles or carefully arranged stone stacks, preventing condensation buildup that would otherwise freeze internal surfaces.
- Structural Geometry: Triangular truss systems distributed lateral wind pressure across multiple contact points, eliminating single-point failure risks during blizzard conditions.
- Material Procurement: Driftwood from northern rivers supplemented locally felled pine, reducing transport distance and preserving fertile valley soils for seasonal grazing.
- Thermal Regulation: Multi-layer wall assemblies trapped stagnant air pockets, while floor-level heat sinks absorbed excess warmth during daylight hours and released it gradually through the night.
Historical records from parish registers and explorer journals between the seventeenth and nineteenth centuries document how external timber regulations gradually altered construction timelines. Despite colonial restrictions on wood harvesting, Sami craftsmen maintained climate-responsive design principles by incorporating salvaged railway ties, peat blocks, and woven willow matrices into existing frameworks. The persistence of these adaptive techniques demonstrates a continuous feedback loop between environmental observation and structural innovation, where generations refined shelter geometry through direct meteorological experience rather than theoretical modeling.
Geographic Influence on Indigenous Northern Architecture
The architectural footprint of indigenous northern communities emerges directly from unforgiving environmental constraints. Extreme latitude dictates construction methods long before any design philosophy takes shape. Permafrost layers, seasonal temperature swings exceeding sixty degrees Celsius, and relentless wind patterns force builders to prioritize structural resilience over aesthetic expression. Every load-bearing element serves a thermodynamic or mechanical purpose rooted in terrain analysis. Builders analyze topographic contours to locate natural windbreaks, positioning structures against rocky outcrops that deflect polar gales while maximizing solar gain during low-angle winter months.
Material procurement follows strict geographic boundaries. Boreal timber lines restrict larch and pine harvesting to specific elevation thresholds, while peat bogs provide compacted organic insulation that outperforms synthetic alternatives in freeze-thaw cycles. Reindeer hides function as breathable weather barriers when layered over wooden frames, creating microclimates that stabilize interior temperatures regardless of external blizzard conditions. Stone extraction occurs exclusively within visible bedrock formations to eliminate transport fatigue, ensuring foundations anchor directly into stable glacial till rather than shifting moraine deposits.
- Slope orientation determines snow accumulation patterns and dictates roof pitch angles above thirty-five degrees for rapid shedding.
- Subsoil composition requires stone plinths or gravel drainage beds to prevent thermal bridging and foundation heave during spring thaw.
- Wind corridor mapping influences building footprint compression, reducing exposed surface area while maintaining adequate cross-ventilation channels.
- Hydrological proximity dictates raised floor joist placement to prevent capillary moisture rise and timber rot in saturated tundra zones.
Spatial distribution within these structures responds to microclimate zoning principles. Central hearth placement creates radial heat diffusion across compact floor plans, eliminating cold dead zones that compromise structural timber integrity. Seasonal migration routes necessitate modular joinery techniques using interlocking log notches and sinew lashings, allowing rapid assembly on unstable ground without permanent excavation. Geographic isolation further accelerates localized building knowledge transfer, producing region-specific variations in beam angulation, wall thickness, and roof tension systems that directly correlate with watershed drainage patterns and prevailing storm trajectories. Builders historically calibrated structural dimensions using natural landmarks rather than standardized measurements, ensuring each dwelling harmonized with existing landscape stress points.
Selecting and Seasoning Construction Timber
Traditional Sami architecture demanded timber harvested exclusively from boreal and subarctic forests, where slow growth rates produced exceptionally dense wood fibers. Scots pine (*Pinus sylvestris*) and Norway spruce (*Picea abies*) formed the primary structural framework, while silver birch (*Betula pubescens*) supplied flexible poles for bending applications and temporary lashings. Builders evaluated standing trees based on vertical straightness, bark texture, and absence of fungal staining. Only mature specimens aged between eighty and one hundred twenty years met load-bearing requirements, as prolonged exposure to northern latitudes accelerated resin production and natural insect resistance.
Felling operations followed strict seasonal protocols. Woodcutters harvested timber exclusively during the coldest winter months when trees entered dormancy. Sap flow ceased, drastically reducing sugar content that attracts wood-boring insects and accelerates fungal colonization. Logs retained their bark during extraction to prevent moisture loss and protect the cambium layer from UV degradation and mechanical damage. Each pole underwent manual debarking using traditional drawknives once transported to the building site.
Seasoning required precise environmental control before any structural assembly began. Builders constructed open-sided drying sheds with north-facing orientation to minimize direct sunlight exposure. Timber stacked horizontally with evenly spaced wooden stickers maintained consistent gaps for cross-ventilation. This passive air-drying method reduced moisture content from fifty percent down to fifteen or eighteen percent over twenty-four to thirty-six months. Rapid kiln drying was historically impossible in Arctic regions and remained detrimental, causing explosive checking and joint failure when exposed to repeated freeze-thaw cycles.
Inadequate seasoning compromised the entire dwelling framework. Green wood shrinks unevenly as lignin fibers contract, generating internal stresses that split load-bearing joints and warp interlocking notches. Sami craftsmen mitigated these risks by storing seasoned materials beneath insulated moss layers during summer months. End-grain charring with controlled smoke exposure further inhibited moisture absorption and deterred powder-post beetles. Every measurement accounted for longitudinal shrinkage rates, ensuring mortise-and-tenon connections remained tight after decades of thermal expansion in extreme continental climates.
Processing Animal Skins for Weatherproof Coverings
The preparation of animal hides for traditional Sámi shelter coverings required precise biochemical and mechanical interventions to transform raw pelts into durable, weather-resistant barriers. Reindeer skins dominated this process due to their dense follicle structure, natural lipid content, and adaptive insulation properties. Immediately after slaughter, hides were stretched over wooden racks using sinew cords to prevent rapid putrefaction and maintain uniform thickness. Artisans then deployed iron or antler fleshing blades to strip every trace of subcutaneous tissue and fat, a step that directly influenced the final leather’s breathability and resistance to rot.
Curing began through controlled salting or seasonal snow burial, which drew out moisture while inhibiting enzymatic degradation. Once stabilized, hides underwent repeated wetting and drying cycles to loosen the epidermal layer before being scraped with bone-edged tools for consistent thinning. The critical preservation phase involved slow smoking over low-intensity fires fueled by birch bark, juniper branches, or dried reindeer dung. Phenolic compounds in the smoke penetrated the dermis, chemically bonding with collagen fibers to create a hydrophobic matrix that repelled heavy precipitation and blocked wind infiltration.
- Fat Retention Phase: Rendered reindeer marrow or seal oil was worked into the leather while pliable, replenishing lipids lost during curing and maintaining fiber flexibility in subzero temperatures.
- Tension Drying Protocol: Pegged wooden frames held hides under constant mechanical stress, aligning collagen bundles and accelerating moisture extraction without causing micro-tears.
- Layer Integration Strategy: Multiple processed skins were stitched with overlapping seams, creating trapped air pockets that drastically reduced conductive heat loss during extreme Arctic conditions.
Final assembly relied on hand-spun sinew thread and tapered bone needles to secure panels without piercing through the full thickness of the hide. Reinforced edge stitching prevented fraying while allowing individual sections to be replaced without dismantling the entire structure. Long-term durability depended on seasonal maintenance cycles, including periodic re-smoking to restore phenolic protection, manual oil conditioning to prevent stiffening, and strategic ventilation to inhibit mold growth. This systematic approach transformed raw biological material into a highly engineered environmental shield optimized for nomadic Arctic survival.
Natural Binders and Rope Making Techniques
Traditional Sami architecture relied entirely on locally sourced organic materials that provided exceptional tensile strength and durability without synthetic interventions. The structural integrity of a lavvu or goahte depended heavily on how these natural binders were processed and applied during assembly. Reindeer sinew served as the primary adhesive and fastening medium across all dwelling types. Hunters extracted long tendon fibers from the animal’s legs, carefully scraped to remove connective tissue, then dried into brittle strips. When rehydrated with saliva or ambient moisture, the collagen structure activated, transforming into a powerful natural glue that hardened upon drying. This protein-based binder created joints that actually strengthened over time as exposure to humidity and temperature fluctuations caused further molecular cross-linking.
Birch bark cordage represented another critical binding resource. Artisans harvested inner bark strips from young birch trees during late spring, when sap flow made extraction cleaner. The fibers were split to uniform widths, soaked in running water for several days to remove tannins, then twisted or braided while damp. As the cordage dried naturally in shade, it contracted into tightly wound ropes capable of withstanding heavy lateral loads on roof poles and wall frames. Willow branches were sometimes incorporated into mixed-fiber bindings, adding flexibility to joints that required minor adjustment during seasonal reconfigurations.
- Sinew grinding: Dried tendons crushed between smooth stones into fine powder for paste-like adhesives
- Bark soaking: Extended water immersion neutralized natural acidity and prevented premature fiber degradation
- Tension braiding: Multi-strand weaving patterns distributed structural weight evenly across contact points
- Resin sealing: Pine tar applied to critical junctions created moisture-resistant barriers without compromising flexibility
Lichen and dried grass bundles functioned as secondary binding agents, particularly in reindeer hair tent construction. These fibrous materials were compressed into thick cords using wooden tension frames, then stitched through overlapping canvas or hide panels. Rawhide strips cut from caribou necks provided heavy-duty lashing for log intersections in goahte frameworks. Each binding method followed strict seasonal harvesting calendars to ensure optimal fiber maturity and moisture content. Mastery of these techniques required generational knowledge transfer, as improper processing resulted in rapid material fatigue under Arctic wind loads or heavy snow accumulation on roofing structures. The precise alignment of binding angles ensured that structural stress transferred directly along the grain rather than across weak points, extending the functional lifespan of each dwelling through multiple migration cycles.
The Step-by-Step Building Process
Construction begins with precise site selection on elevated ground to ensure drainage and wind protection. Builders clear the area of snow and debris, then lay a circular stone base or compacted earth platform to stabilize the structure against shifting permafrost and seasonal thaw.
Next, craftsmen harvest straight wooden poles from local pine or birch forests. The central support pole, typically measuring three to four meters in height, is stripped of branches and smoothed with an adze. This main post carries the structural load, while twelve to eighteen radiating poles are angled outward at forty-five degrees to form the conical framework. Each outer pole rests against a low wooden ring or stone foundation, then secured to the central mast using braided grass rope or reindeer sinew lashings.
Once the skeletal frame stands rigid, builders apply insulation layers starting from the base. Reindeer hides are stitched together with bone needles and animal tendon thread, creating wall panels that drape over the outer poles. Birch bark sheets are layered beneath the hides during spring construction to provide moisture resistance before winter fur placement. The hide coverings are fastened using leather thongs threaded through reinforced eyelets, allowing adjustable tension for wind load distribution.
- A central fire pit is excavated directly beneath the apex, surrounded by heat-reflective stones that radiate warmth upward and prevent snow melt from pooling inside.
- Ventilation flaps at the structure’s peak are secured with weighted leather cords, enabling smoke escape while maintaining interior temperatures above freezing during extreme subzero conditions.
- Interior dividers made from woven willow branches create sleeping platforms and storage zones, optimizing limited floor space for household activities.
Final reinforcement involves wrapping the lower perimeter with additional hides or packed moss to block ground drafts. Builders test structural integrity by applying lateral pressure to the frame before securing all joints with secondary lashings. The completed dwelling requires no nails, glue, or metal fasteners, relying entirely on tension geometry and material flexibility to withstand arctic gales exceeding one hundred kilometers per hour.
Laying the Foundation and Marking Structural Circles
Site selection dictated the entire architectural process, requiring terrain that offered natural windbreaks, proximity to water sources, and stable substrate capable of supporting heavy turf or stone loads. Builders first cleared snow cover down to frozen earth, then leveled the area using wooden scrapers and packed tools. A shallow perimeter trench was often dug to channel meltwater away from the structure while creating a thermal buffer against subzero ground temperatures.
The circular footprint emerged through precise geometric surveying rather than approximation. Master craftsmen drove hardwood stakes typically birch or pine at uniform intervals around a central measuring point, using braided reindeer sinew or hemp cord to trace an exact circumference. This rope-guided perimeter ensured structural symmetry and determined the placement of primary load-bearing poles. In coastal and tundra regions, the circle often aligned with seasonal wind patterns, positioning the entryway opposite prevailing gales while maximizing solar exposure through strategically oriented gaps.
- Stone Setting: Large, naturally flat river rocks were arranged in a continuous ring along the marked trench, packed with crushed gravel and compacted earth to prevent frost heave.
- Turf Installation: Where stone was scarce, builders cut dense sod from peat bogs using iron-edged spades. These turf blocks were laid inverted root side down to accelerate decomposition and create a living thermal mass that stabilized internal temperatures.
- Compaction & Sealing: The foundation matrix received repeated tamping with weighted wooden mallets, followed by a layer of reindeer hide or woven grass mats to block drafts and ground moisture before vertical framing began.
This circular base established the load distribution network for the entire dwelling. Roof poles radiated from the central hearth zone, transferring weight evenly along the curved foundation wall. The geometry inherently resisted lateral wind pressure, eliminated weak corners prone to structural fatigue, and optimized interior volume for communal living and reindeer-hide insulation placement. Foundation accuracy directly influenced roof pitch, door hinge alignment, and long-term durability in extreme Arctic conditions.
Erecting the Central Support Pole and Radial Framework
The structural integrity of a traditional Sami dwelling hinges entirely on the precise installation of the central support pole and its accompanying radial framework. This core element functions as both the primary load-bearing column and the critical ventilation axis for the interior hearth. Builders historically selected mature pine or birch trunks, carefully inspecting each piece for natural straightness and absence of internal rot. The lower third of the timber was often charred or buried in resin to accelerate weathering resistance before being lowered into a excavated foundation pit. Once positioned, the pole remained unanchored by metal fasteners; instead, its stability derived from the precise compression generated by the surrounding radial beams.
Each radial support beam extended outward from the central trunk at a calculated angle, typically ranging between thirty and forty-five degrees relative to the ground plane. These members were not merely placed but actively tensioned during assembly. Craftsmen used leather straps or braided reindeer sinew to lash the upper ends against the main pole, creating a self-locking friction joint that expanded under snow load rather than collapsing. The spacing between radial beams followed strict geometric patterns, usually aligning with twelve or sixteen primary supports depending on the intended diameter of the structure. This uniform distribution ensured that wind pressure and heavy Arctic precipitation transferred evenly across the entire skeleton.
The intersection points required meticulous carving. Carved notches allowed each radial beam to rest flush against the central column while maintaining a slight gap for thermal expansion during seasonal temperature swings. Builders relied on generations of measured estimation rather than modern surveying tools, using hand tools and natural sightlines to achieve perfect symmetry. When properly erected, this framework formed a rigid conical lattice capable of withstanding extreme katabatic winds while remaining fully collapsible for seasonal migration. The engineering logic behind this system remains remarkably efficient, balancing material scarcity with structural resilience through pure geometric optimization.
Installing Ground Insulation and Central Hearth Setup
The foundation of a traditional Sami dwelling relies on meticulous ground preparation and strategic insulation layers designed to combat extreme subarctic temperatures while maintaining structural integrity. Builders first excavated the perimeter to create a level base, then laid down interlocking logs or stone footings to prevent settling. Over this framework, they installed multiple insulation strata starting with thick birch bark sheets, which acted as a vapor barrier and moisture wick. Above the bark came dense layers of dried moss, often harvested from northern peatlands for its exceptional thermal resistance. These organic materials were compressed tightly to eliminate air gaps that could accelerate heat loss. In regions with deeper snowpacks, builders added wood shavings or straw between wooden floor joists, creating a continuous insulating envelope that trapped warm air near the living surface.
The central hearth demanded precise engineering to balance radiant heat distribution with safe smoke evacuation. A circular stone or gravel platform formed the firebox base, elevated slightly above ground level to prevent moisture wicking into the structure. Surrounding stones were carefully mortared with clay and ash mixtures, allowing controlled thermal expansion without cracking. The hearth diameter typically measured between 1.2 and 1.5 meters, optimized for efficient combustion of dried birch or pine fuel. Builders positioned the firepit away from load-bearing walls to prevent structural warping, instead anchoring it within a dedicated non-combustible zone marked by embedded river stones.
- Ventilation channels were carved into the surrounding earth or routed through wooden flues beneath the floorboards, drawing cool air toward the fire while directing smoke upward through the roof opening.
- Thermal mass regulation relied on strategically placed flat stones that absorbed heat during daylight burns and released it slowly through the night, stabilizing interior temperatures without constant fuel consumption.
- Maintenance protocols required weekly ash removal and periodic stone realignment to preserve draft efficiency. Accumulated creosote was scraped from roof beams using iron tools, preventing fire hazards while preserving the natural resin content that aided in wood preservation.
Functional layout extended beyond mere warmth. The hearth served as a cooking surface, drying rack for meat and fish, and gathering point for daily activities. Fuel storage areas were positioned leeward of the dwelling, often built into raised platforms to keep wood dry. Builders calculated fuel requirements based on local climate data, typically stacking three to four cords of split pine per winter season. The entire system operated as a self-regulating microclimate, where insulation layers minimized conductive heat loss while the central fire generated convective airflow that naturally circulated through sleeping alcoves and storage niches.
Variations Across Sami Cultural Regions
Traditional Sami dwellings diverge significantly across Sápmi due to distinct microclimates, available materials, and seasonal subsistence patterns. In the coastal regions of northern Norway, builders utilized turf and sod to construct low-profile rectangular structures known as torfuttuq or turva. The thick earth roofs and walls provided exceptional thermal mass against Atlantic gales, while small ventilation gaps maintained airflow without compromising warmth. Reindeer hides served as interior wall coverings, and the floor rested directly on the ground, insulated by layers of dried grass and moss.
Inland forest zones spanning central Sweden and Finland favored birch-pole frameworks covered with woven bark mats. These goahti structures featured steeply pitched conical roofs designed to shed heavy snowfall efficiently. The entrance tunnel typically angled downward and faced away from prevailing winds, creating a cold-trap vestibule that minimized heat loss during winter months. Builders layered reindeer pelts over the bark exterior, overlapping each hide like roof shingles to direct moisture away from the interior living space.
Further north across the Arctic tundra of Finnmark and the Kola Peninsula, mobile herding communities constructed lightweight lavvu tents. These structures relied on a central tripod of birch or pine poles lashed together at the apex, with additional support sticks radiating outward to maintain shape. The outer shell consisted entirely of overlapping reindeer skins, meticulously stitched together using sinew thread. Ventilation controlled through adjustable skin flaps near the roof opening allowed smoke from the central hearth to escape while retaining radiant heat. Coastal Sámi in Norway occasionally incorporated driftwood and whalebone for structural reinforcement when timber was scarce, demonstrating adaptive resource management across ecological boundaries.
- Coastal Norway: Turf-walled rectangular layouts with sod roofing and ground-level flooring optimized for wind resistance and moisture retention.
- Inland Sweden & Finland: Birch-pole conical frames covered in bark and reindeer hides, featuring downward-angled entry tunnels for thermal efficiency.
- Arctic Tundra (Finnmark/Kola): Portable skin-covered lavvu structures with central hearths, adjustable ventilation flaps, and sinew-stitched hide panels.
Regional construction techniques directly mirrored local environmental constraints. Builders selected materials based on immediate availability rather than standardized blueprints, resulting in functional adaptations that maximized insulation, durability, and mobility according to each community’s seasonal migration routes.
Coastal Communities and Turf House Engineering
Coastal Sami settlements developed along the northern Atlantic and Barents Sea shorelines, where maritime subsistence dictated architectural priorities. Unlike inland reindeer-herding groups that relied on portable goat-hair or reindeer-hide tents, coastal populations required permanent structures capable of withstanding persistent gales, saline moisture, and prolonged sub-zero temperatures. Turf houses emerged as the engineered response to these constraints, utilizing locally sourced organic and mineral materials in highly calculated assemblies.
The structural foundation typically consisted of interlocking fieldstones or compacted gravel beds, laid to elevate the floor above tidal dampness and permafrost layers. Builders avoided direct wood-soil contact to prevent rapid rot, instead employing raised sill beams cut from windfall spruce or massive driftwood logs floated south by Arctic currents. Wall framing utilized vertical timber posts driven deep into bedrock or anchored within stone trenches, then reinforced with horizontal girts that distributed lateral wind loads across the perimeter.
Turf construction followed a precise layering sequence. Each sod block measured approximately thirty centimeters thick, harvested from nutrient-rich coastal meadows where dense grass roots formed natural tensile matrices. Layers were stacked in reverse orientation—root side down—to maximize compaction and moisture retention within the insulation core. Between turf courses, builders inserted thin wooden lath or braided seal gut as thermal breaks, preventing shrinkage cracks during freeze-thaw cycles. The roof structure relied on a steeply pitched timber framework, often constructed from curved whale ribs or reinforced driftwood trusses that channeled precipitation away from load-bearing walls. Over this skeleton, successive turf layers were applied in overlapping shingle patterns, creating a monolithic shell with an R-value comparable to modern mineral wool.
Interior spatial planning reflected climatic adaptation. Low ceiling heights reduced air volume requiring heating, while strategically placed ventilation slits near the roof apex facilitated passive smoke extraction from central hearths without compromising thermal efficiency. Drainage channels carved into surrounding rock or compacted gravel directed meltwater and runoff away from foundation zones, preserving structural integrity during spring thaws. Archaeological excavations at sites such as Kvarven in Nordland reveal standardized timber joinery techniques, including mortise-and-tenon connections and rope-lashed reinforcements, indicating sophisticated knowledge of material mechanics passed through generational practice rather than written documentation.
Forest Dwellers and Log Cabin Adaptations
Southern Sami communities inhabited dense boreal forests across present-day Norway, Sweden, and Finland. Unlike their northern counterparts who relied on portable reindeer habitats, forest-dwelling groups required permanent structures that withstood heavy snowfall and harsh winters. The abundance of mature Scots pine and Norway spruce dictated material selection. Builders prioritized straight-grained timber harvested during winter months when sap levels were lowest, reducing warping and insect damage. Traditional notching techniques, including saddle notching and corner dovetailing, created interlocking joints that distributed weight evenly without relying on metal fasteners.
Structural adaptations addressed both thermal efficiency and ground moisture. Floors were elevated using stone plinths or timber sill beams to prevent capillary rise and rot. Interior walls received chinking made from compressed moss, dried grass, and clay mixtures that expanded when damp to seal drafts. Roof systems utilized steep pitches exceeding forty-five degrees to accelerate snow shedding, while thick log walls provided thermal mass that stabilized indoor temperatures across extreme seasonal shifts. Central hearths were positioned deliberately to maximize radiant heat distribution, often flanked by timber platforms for food preservation and tool storage.
- Timber Processing: Logs were air-dried for twelve to eighteen months before joining to minimize shrinkage gaps during initial occupancy.
- Foundation Engineering: Builders selected bedrock outcrops or well-drained gravel terraces, anchoring sill beams with stone packing to prevent frost heave displacement.
- Ventilation Management: Small axial openings above window frames allowed moisture-laden air to escape while maintaining thermal retention in the breathing zone.
Construction timelines aligned with agricultural cycles and reindeer migration patterns. Communities coordinated timber felling, debarking, and joint preparation during late summer, allowing seasoned wood to dry before winter assembly. These architectural choices reflect a calculated balance between sedentary lifestyle requirements and environmental constraints, demonstrating sophisticated passive design principles long before standardized building codes emerged.
Tundra Reindeer Herders and Portable Lavvu Design
The nomadic reindeer herding lifestyle of the Sami necessitates shelter systems that balance rapid deployment with extreme Arctic resilience. Portable lavvu structures emerged as a direct architectural response to seasonal migration patterns across wind-swept tundra landscapes. Herders required dwellings that could be dismantled, transported, and reassembled within hours while maintaining thermal efficiency in temperatures plummeting below zero.
Structural integrity relies on a precisely calculated conical framework constructed from straight birch saplings or pine poles. These primary supports converge at the apex, where an opening accommodates smoke ventilation from the central hearth. The curvature of the poles distributes wind load evenly across the frame, preventing collapse during sudden Arctic squalls. Secondary cross-bracing and tension ropes secure the geometry without relying on nails or metal fasteners, which would corrode in saline coastal winds or freeze solid in inland tundra.
- Primary Frame: Straight birch or pine poles angled inward at forty-five degrees to create a self-supporting conical geometry.
- Envelope Material: Reinforced reindeer hides lashed together with braided grass cords, overlapped in a shingle pattern for precipitation runoff.
- Thermal Regulation: Inner moss or birch bark linings manage moisture, while exterior fat treatments increase water repellency and wind penetration resistance.
- Foundation System: Stone stakes driven into permafrost anchor the perimeter, eliminating fixed foundations and enabling rapid relocation across shifting terrain.
Assembly follows a standardized sequence that experienced herders execute without measurement tools. The base circle establishes footprint diameter, typically ranging from four to six meters depending on family size. Poles are driven into frozen ground using stone or bone mallets, then angled inward at precisely forty-five degrees. Hide panels are overlapped in a shingle pattern, directing precipitation away from the interior. Once secured, the central fire pit requires careful airflow management; too much draft extinguishes the flame, while insufficient ventilation accumulates carbon monoxide. This balance determines the tent’s habitability during polar nights when daylight vanishes for months.
The portable lavvu remains a testament to engineered mobility. Its design eliminates fixed foundations, allowing herders to track reindeer grazing routes across shifting permafrost terrain. Structural modifications over centuries demonstrate iterative optimization: reinforced apex rings prevent pole slippage, adjustable tension knots accommodate hide shrinkage during wet seasons, and modular panel segmentation enables repair without complete reconstruction. Every element reflects decades of empirical testing against Arctic conditions where shelter failure means immediate survival threat.
Cultural Layout and Functional Interior Organization
The interior of a traditional Sami dwelling operates as a precisely calibrated environment where survival mechanics intersect with deep cultural protocols. At the center sits the hearth, constructed from stacked stones and surrounded by heat-resistant clay or packed earth. This fire pit dictates every activity within the space: meal preparation, tool repair, textile processing, and family coordination all orbit around its thermal output. The placement of the hearth is never arbitrary. It aligns with prevailing wind patterns to ensure smoke exits through the roof opening while minimizing draft disruption in the seating zones.
Seating arrangements follow strict hierarchical and functional lines. Elders and visiting guests occupy positions closest to the fire, where warmth and visibility are maximized. Younger members and children sit toward the outer perimeter, often on layered reindeer hides that provide both insulation and moisture resistance. The floor surface itself functions as a storage medium. Seasonal clothing, leatherwork materials, and drying fish are laid directly on the ground during daylight hours, utilizing residual heat and ambient airflow to prevent spoilage in humid conditions.
- The entrance is deliberately offset from the central axis, creating a thermal buffer zone that blocks cold air ingress while maintaining structural stability against heavy snow loads.
- Vertical storage zones are carved into the wooden support poles, where tools, fishing lines, and ceremonial objects are suspended to keep them dry and within immediate reach.
- Ritual markers such as painted wooden stakes or woven cord patterns indicate sacred boundaries, separating domestic workspaces from areas reserved for shamanic practices or seasonal rites.
Air circulation relies on passive design principles. The conical roof structure generates a controlled upward draft that pulls moisture away from living surfaces while retaining radiated heat near the floor level. Walls are layered with birch bark, woven willow mats, and packed moss to block wind penetration without suffocating the internal environment. Every material choice serves dual purposes: structural reinforcement, thermal regulation, and cultural continuity. The layout remains adaptable, allowing rapid reconfiguration when herding patterns shift or family size changes during migration cycles.
Spiritual Orientation and Sacred Corner Placements
Traditional Sámi dwellings functioned as microcosms of the surrounding landscape, with every structural decision guided by centuries of spiritual observation. Builders aligned entrances and load-bearing poles along solar arcs and prevailing wind patterns to maintain energetic balance within the living space. The orientation rarely followed arbitrary compass points; instead, it responded to topographical features such as sacred mountains, reindeer migration routes, and water sources considered inhabited by nature spirits. This intentional positioning ensured that daily activities remained synchronized with natural rhythms, reinforcing a worldview where human habitation existed in continuous dialogue with the environment.
The central hearth occupied the spiritual axis of every structure, serving as both physical warmth source and ritual focal point. Fire was never treated as a mundane utility but as a living entity requiring constant reverence. Ash disposal followed strict directional protocols, typically routed toward eastern or northern thresholds to prevent contamination of domestic energy fields. Surrounding the hearth, structural poles were often wrapped with reindeer sinew or marked with red clay to delineate sacred geometry, creating a protective radius that separated the human domain from unseen forces.
- Sacred corners were reserved exclusively for ritual implements, including drum frames, antler carvings, and dried plant bundles used in sieidie worship.
- Western quadrants frequently housed storage compartments for sacrificial materials, positioned away from sleeping areas to maintain spiritual purity.
- Entrance thresholds were elevated or partially covered with woven grass mats to act as transitional filters between external spirits and internal household energy.
Corner placements followed precise anatomical metaphors mapped onto the dwelling’s footprint. The northeast sector functioned as a repository for ancestral offerings, where small leather pouches containing birch bark or copper fragments were buried beneath floorboards during seasonal transitions. Southeast areas accommodated tools related to hunting and trapping, consecrated through smoke fumigation to align their purpose with territorial spirits. Each corner operated as a functional node within a larger cosmological framework, ensuring that construction techniques remained inseparable from ritual practice rather than serving purely utilitarian purposes.
Ventilation Strategies for Extreme Winter Conditions
Traditional Sami dwellings functioned as highly calibrated microclimates where thermal retention and air exchange operated in direct opposition. The central hearth generated intense radiant heat while continuously releasing combustion byproducts that required immediate displacement. Builders solved this paradox through a vertically aligned smoke vent positioned directly above the fire pit, typically covered with reindeer hides or flexible birch poles rather than fixed masonry. This movable aperture allowed occupants to modulate draft velocity based on wind direction and snow load around the structure. When external temperatures dropped below minus thirty degrees Celsius, condensation inside the living space became a critical structural threat, compromising both insulation integrity and respiratory health.
Air circulation relied entirely on stack effect dynamics rather than mechanical assistance. Warm air naturally ascended toward the roof opening, drawing cooler exterior air through controlled infiltration points at the base of the turf walls. The dwelling envelope consisted of interlocked spruce logs overlaid with compacted sod, peat moss, and reindeer fat, creating a thermal mass that stabilized internal temperatures while permitting microscopic gas exchange. Builders deliberately avoided airtight sealing because complete isolation would trigger rapid carbon dioxide accumulation and accelerate timber decay through trapped moisture. Instead, they engineered pressure differentials by adjusting the height of the central support poles and shifting turf layers during seasonal transitions.
- Aperture Regulation: Ventilation openings required daily physical adjustment to counteract wind shear, snow drift accumulation, and varying fuel combustion rates across extended dark months.
- Material Permeability: Compressed moss and animal hide barriers absorbed ambient humidity while allowing slow vapor diffusion, preventing liquid water formation on interior surfaces.
- Thermal Zoning: Sleep platforms elevated above floor level utilized cooler stratified air near the ground, maintaining respiratory comfort without compromising core heating efficiency.
These ventilation protocols emerged from centuries of empirical testing across Fennoscandian tundra environments. Builders tracked condensation patterns on interior walls, monitored hearth flame behavior, and adjusted structural tension accordingly. The system required constant manual intervention but eliminated mechanical failure points during isolation periods when supply routes vanished under deep snowpack. Modern architectural analysis confirms that the passive airflow design achieved exchange rates sufficient for occupancy safety while preserving up to eighty percent of generated thermal energy.
Documenting Oral Instructions from Elder Craftspeople
Recording the architectural knowledge of Sámi elder craftspeople requires a systematic approach that captures both technical precision and cultural context. Field researchers prioritize audio-visual documentation during active construction phases, focusing on material selection, joint assembly, and load distribution techniques unique to lavvu and goahti structures. Senior builders demonstrate timber grading, emphasizing seasonal felling cycles and grain orientation for structural integrity. The lashing methods using rawhide or braided grass demand precise knot sequences that distribute weight across curved frameworks.
Documentation protocols emphasize phonetic transcription of Sámi terminology alongside technical drawings. Structural components like the central support pole, roof ribs, and tension bands carry specific lexical items that encode load-bearing relationships and spatial orientation. Linguists collaborate with master craftsmen to verify dialect variations across Finnmark, Troms, and northern Norway, ensuring accurate mapping of construction vocabulary. Handwritten field notes capture tacit knowledge—hand pressure during bark stripping, moisture thresholds for moss insulation, and wind-loading adjustments based on microclimate readings.
- Material Sourcing Protocols: Elders specify birch bark collection timing relative to sap flow cycles, with documentation recording peel thickness and preservation methods before layering.
- Framing Geometry: Hand-drawn templates document rib curvature angles and cross-bracing intervals that maintain structural stability against Arctic wind loads.
- Insulation Sequencing: Layered application of reindeer hides, dried grass, and compacted earth requires precise moisture management techniques recorded through thermal resistance observations.
Preservation initiatives integrate digitized archives with hands-on apprenticeship programs. Verified documentation undergoes peer review by architectural historians and Sámi cultural authorities to validate technical accuracy and cultural authenticity. Reconstruction projects utilize these archived instructions alongside photogrammetric scans of surviving historic dwellings, enabling precise material replication and joint replication. The systematic recording of oral construction knowledge ensures that traditional engineering principles remain accessible for contemporary heritage conservation and educational programming.
Museum Reconstructions and Living Heritage Workshops
Museum reconstructions of traditional Sami dwellings serve as critical archives of indigenous architectural knowledge, translating oral histories and archaeological findings into tangible structures. Curators and master craftsmen collaborate to replicate the goahti or lavvu using period-correct methods, prioritizing material authenticity over modern convenience. Builders source mature birch saplings for the structural frame, carefully selecting trees with natural curvature to minimize cutting and preserve tensile strength. The poles are lashed together using braided reindeer sinew or hemp rope, a technique that allows the framework to flex during heavy snow loads without compromising integrity. Roofs are layered with woven birch bark sheets, followed by multiple skins of cured reindeer hide, each weighted strategically to anchor against Arctic winds. Interior layouts strictly follow functional zoning: the central hearth occupies the geometric center for radiant heat distribution, while raised sleeping platforms along the perimeter prevent conductive heat loss to the frozen ground.
Living heritage workshops transform these museum installations into active pedagogical environments. Participants engage directly with traditional tooling sets, including drawknives, bone awls, and hand-forged iron tongs used for hide curing. Educational modules emphasize seasonal adaptation strategies, demonstrating how Sami builders adjusted pitch angles based on regional snowfall patterns and modified ventilation flaps to manage indoor air quality during prolonged winter stays. Workshops operate under strict cultural protocols, ensuring that sacred construction sequences and spiritual practices remain protected while still accessible to researchers and visitors. Collaborative sessions between museum conservators and Saami elders verify every knot, seam, and spatial ratio against documented ethnographic records.
- Pole selection follows natural growth patterns rather than mechanical straightening
- Skin application requires precise tensioning to maintain structural rigidity without tearing
- Interior organization reflects kinship roles and seasonal mobility cycles
- Workshop instruction prioritizes tactile skill transmission over theoretical explanation
These reconstruction projects also function as research laboratories for materials science. Conservators analyze weathering patterns on replica dwellings to validate historical durability claims, while digital photogrammetry maps structural shifts under simulated precipitation events. The integration of living workshops ensures that tacit knowledge, such as judging hide thickness by hand or recognizing optimal birch bark harvesting windows, survives beyond archival documentation. Museums strategically position these installations near active Saami communities to facilitate continuous feedback loops, guaranteeing that preservation efforts align with contemporary cultural priorities rather than static museum displays.
Applying Traditional Methods in Modern Sustainable Architecture
Contemporary architects are increasingly extracting structural and environmental logic from Sami vernacular dwellings to address modern ecological imperatives. The load-bearing timber frameworks of the traditional lavvu demonstrate a highly efficient tension-based distribution system that minimizes material usage while maximizing structural resilience against Arctic wind loads. Modern engineering replicates this geometry through cross-laminated timber grids and radial bracing, reducing embodied carbon by up to forty percent compared to conventional steel-framed equivalents.
Natural insulation strategies form another critical transfer point. Sami builders packed walls with dried moss, reindeer hide, and compacted turf to achieve thermal regulation without synthetic foams. Today’s sustainability standards prioritize these bio-based materials for their vapor-permeable properties, which prevent moisture trapping and eliminate mold proliferation in humid climates. Reclaimed spruce laths, sheep wool batts, and hempcrete infill panels now serve as direct successors to historical layering techniques, delivering R-values comparable to petrochemical alternatives while maintaining full recyclability.
- Modular Tension Frameworks: Replicating the radial pole arrangement allows rapid assembly and disassembly, supporting circular economy mandates in commercial construction.
- Breathable Envelope Systems: Natural fiber cladding regulates indoor humidity passively, reducing mechanical ventilation dependency by thirty to fifty percent.
- Thermal Mass Integration: Turf-inspired rammed earth cores stabilize diurnal temperature swings, lowering HVAC energy consumption in temperate and subarctic zones.
Climate-responsive orientation remains equally influential. Traditional camp layouts positioned entryways leeward while orienting living spaces toward solar gain zones. Modern passive house protocols adopt this microclimatic siting, combining earth berms with strategic glazing ratios to eliminate artificial heating in winter months. Advanced computational wind tunnel testing now validates these historical positioning rules, confirming their efficacy in reducing convective heat loss across exposed sites.
Implementation challenges center on scaling artisanal techniques without compromising performance metrics. Hybrid construction methods bridge this gap by pairing CNC-cut timber joints with automated natural fiber compression. Building codes increasingly recognize bio-based assemblies through updated life-cycle assessment frameworks, enabling certification under LEED and BREEAM standards. The convergence of ancestral spatial logic and contemporary environmental engineering continues to produce low-impact structures that prioritize durability, adaptability, and ecological harmony over short-term construction speed.
Frequently Asked Questions
What is How Traditional Sami Homes Were Built?
The phrase “How Traditional Sami Homes Were Built” refers to the historical construction techniques and architectural methods used by the Indigenous Sámi people of northern Scandinavia. These homes, such as the lavvu (conical tent) or turf houses, were specifically designed to withstand harsh Arctic climates using locally sourced materials like birch wood, reindeer hides, grass, moss, and soil.
Key facts about How Traditional Sami Homes Were Built
Traditional Sámi homes were typically constructed using a framework of wooden poles lashed together with reindeer sinew or flexible birch bark ropes. The exterior was layered with turf, moss, and stretched reindeer hides to provide exceptional insulation against extreme cold and wind. These structures were often semi-permanent or fully portable, enabling the Sámi to maintain mobility while following seasonal reindeer migration patterns.