


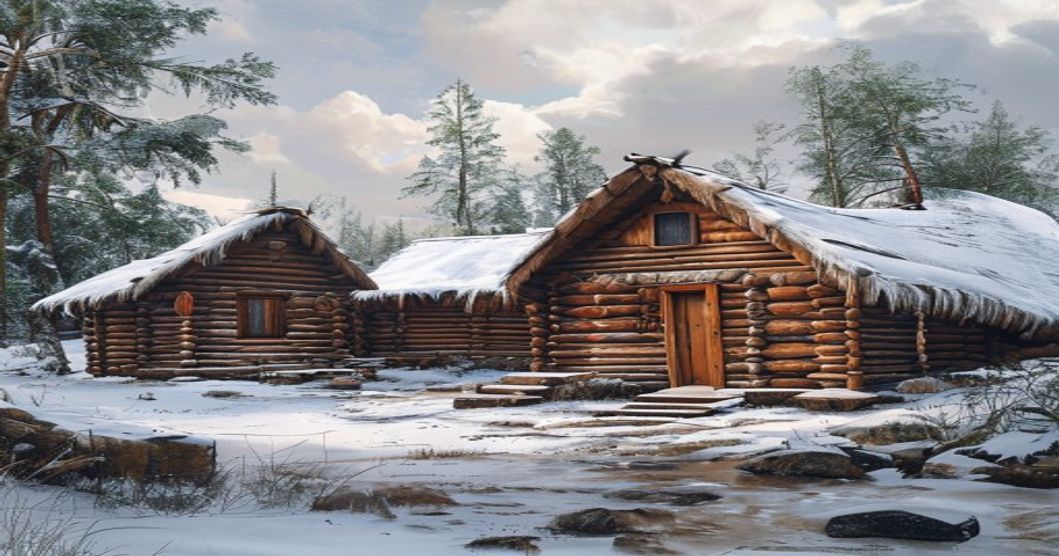
The Historical Evolution of Sámi Arctic Dwellings
Authentic Sami cabins and traditional arctic shelters represent centuries of adaptive architectural innovation designed to withstand extreme subarctic climates while supporting nomadic livelihoods. These structures emerged from the necessity to balance mobility with thermal efficiency, utilizing locally sourced materials such as birch poles, reindeer hides, pine bark, and compacted earth. Unlike permanent European timber constructions, Sámi shelters were engineered for rapid assembly, disassembly, and seasonal relocation across vast pastures.
Structural Engineering of the Traditional Lavvu
The lavvu, a conical tent-like dwelling, remains the most recognizable form of Sámi mobile shelter. Its framework consists of approximately thirty to forty tapered wooden poles lashed together at the apex, creating a self-supporting geodesic structure that distributes wind loads efficiently across the Arctic tundra. Reindeer skins or canvas coverings are secured with wooden pegs and tension ropes, while an open fire pit at the center provides heat and cooking capabilities. The smoke escapes through the roof opening, maintaining positive pressure inside to prevent cold air infiltration.
Turf Hut Construction and Thermal Efficiency
For semi-permanent winter settlements, Sámi communities constructed turf huts (known regionally as goahti depending on the dialect). These buildings utilized a timber frame covered with layered sod, moss, and birch bark, achieving remarkable thermal resistance through natural insulation. The compacted earth roof retained solar heat during daylight hours while the thick vegetation barrier minimized conductive heat loss. Interior layouts typically featured a raised sleeping platform positioned away from drafts, with storage compartments built into the earthen walls to protect provisions from freezing temperatures.
Cultural Significance in Indigenous Sámi Heritage
Traditional arctic shelters function as more than physical refuge; they serve as living archives of Sámi cosmology, kinship structures, and ecological knowledge. The spatial organization of these dwellings reflects hierarchical social arrangements, with specific zones designated for guests, elders, and domestic activities. Ritual objects such as drums (goavddis) and ceremonial tools were historically stored in elevated compartments to maintain spiritual purity.
Integration with Reindeer Herding Cycles
The architectural design of authentic Sámi cabins directly correlates with the annual reindeer migration patterns across Fennoscandia. Summer camps prioritize ventilation and insect protection, utilizing lightweight hide coverings that allow airflow during midnight sun periods. Winter encampments emphasize windbreak placement and snow accumulation management, with shelters oriented to minimize drift formation while maximizing solar exposure. This cyclical movement dictated seasonal construction techniques, material harvesting schedules, and inter-family cooperative labor systems.
Preservation Efforts and Architectural Conservation
Modern conservation initiatives focus on documenting vernacular building techniques through photogrammetry, material analysis, and oral history recording. Organizations across Norway, Sweden, Finland, and Russia collaborate to restore deteriorating structures using historically accurate methods, avoiding synthetic insulation that compromises breathability. Educational programs train indigenous craftspeople in traditional lashing, hide curing, and turf laying techniques to ensure knowledge transmission remains intact for future generations.
Regional Architectural Variations Across the Arctic Circle
While Sámi arctic shelters share core engineering principles, geographic dispersion across latitudinal gradients produced distinct regional adaptations. Northern populations facing severe wind exposure developed reinforced pole networks and deeper snow trench foundations, whereas southern groups utilized broader roof pitches to shed heavy precipitation. Material availability further diversified construction methods, with coastal communities incorporating driftwood and kelp-derived binding agents.
Scandinavian Sápmi vs. Eastern Arctic Analogues
The Scandinavian Sámi variant emphasizes modular assembly for rapid relocation, utilizing standardized pole lengths that interlock without metal fasteners. In contrast, Russian Kola Peninsula and Siberian Nenets analogues often feature elongated rectangular frames covered with multiple overlapping hide layers, optimized for prolonged stationary occupation during harsh polar nights. These eastern structures incorporate internal partition walls made of woven reindeer antler branches, creating microclimates that regulate temperature differentials between sleeping and working zones.
Ethical Engagement with Historic Arctic Shelters Today
Contemporary visitors seeking authentic Sámi cabins and traditional arctic shelters must navigate cultural protocols that prioritize indigenous sovereignty and environmental stewardship. Heritage sites operate under strict access guidelines to prevent structural degradation from foot traffic, UV exposure, and unauthorized modifications. Educational frameworks emphasize understanding the ecological constraints that shaped these dwellings rather than treating them as static museum exhibits.
Sustainable Tourism and Cultural Protocols
Responsible engagement requires booking through Sámi-owned cultural centers that allocate revenue directly to preservation trusts and community development projects. Visitors are expected to follow designated pathways, avoid photographing sacred spaces without permission, and respect seasonal grazing restrictions that impact shelter locations. Many institutions now offer guided workshops where participants learn traditional knotting methods, fire management techniques, and hide preparation under the supervision of master craftsmen, ensuring economic benefits
Sami Cabins and Traditional Shelters – Frequently Asked Questions
What is Sami Cabins and Traditional Shelters?
Sami Cabins and Traditional Shelters refer to the indigenous dwellings historically used by the Sámi people across the Arctic regions of Scandinavia, Finland, and Russia. These structures, such as the lavvu (tent-like), goahti (log cabin), and katu (turf hut), were designed for nomadic reindeer herding and survival in harsh climates, utilizing locally sourced materials like wood, birch bark, reindeer hides, and turf.
Key facts about Sami Cabins and Traditional Shelters
Key facts include: (1) They were primarily temporary or semi-permanent structures adapted to seasonal reindeer migration routes. (2) Traditional building materials were entirely sustainable and locally available, such as pine logs, birch branches, reindeer skins, and moss. (3) The central hearth or fire pit served as both a heat source and a cultural gathering point. (4) Modern heritage sites and cultural museums now preserve and showcase these shelters to educate visitors about Sámi history and sustainable living practices.